Developer

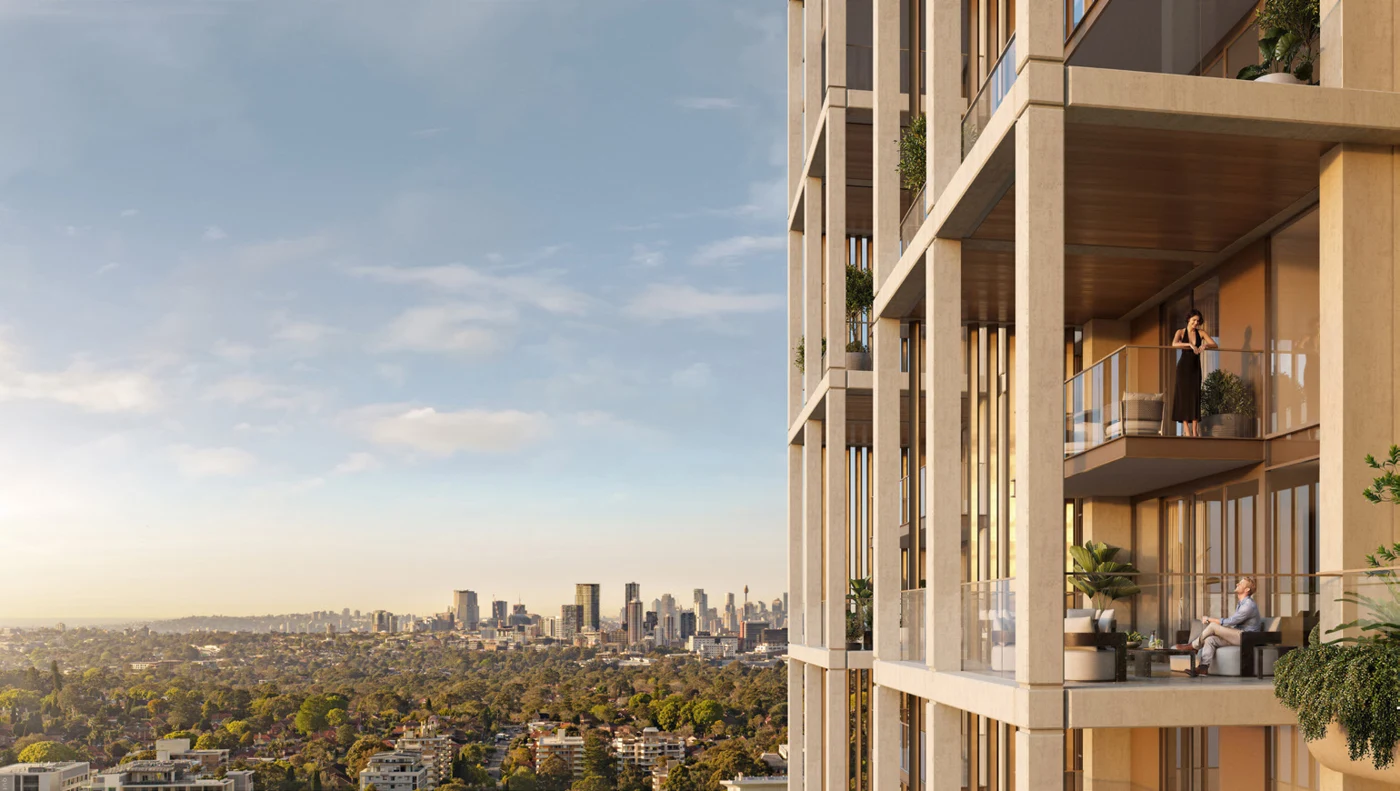
Maison le Ciel, Chatswood
Bridgestone Projects brings experience from Maison le Ciel (Chatswood) and Château (Castle Hill) to Maison Jardin, leading a team united by quality, craftsmanship and thoughtful design.
Visit website

27–29 Tryon Road, Lindfield

A tribute to Lindfield
A collection of 65 considered residences, where sculpted architecture meets the quiet beauty of a garden. Maison Jardin is a place to embrace your next chapter, in the neighbourhood you already love.
Explore the residencesDevelopment
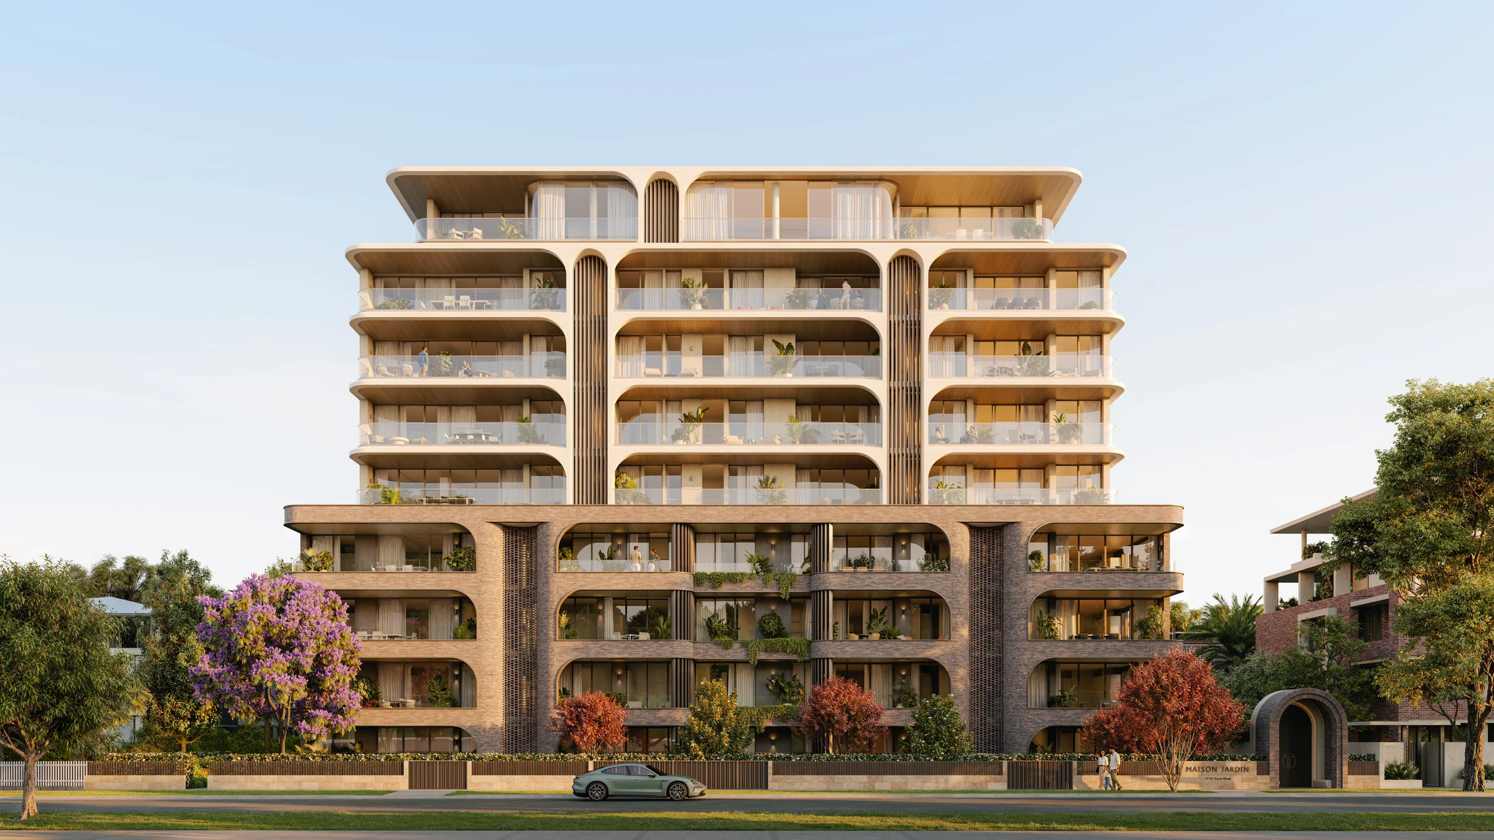
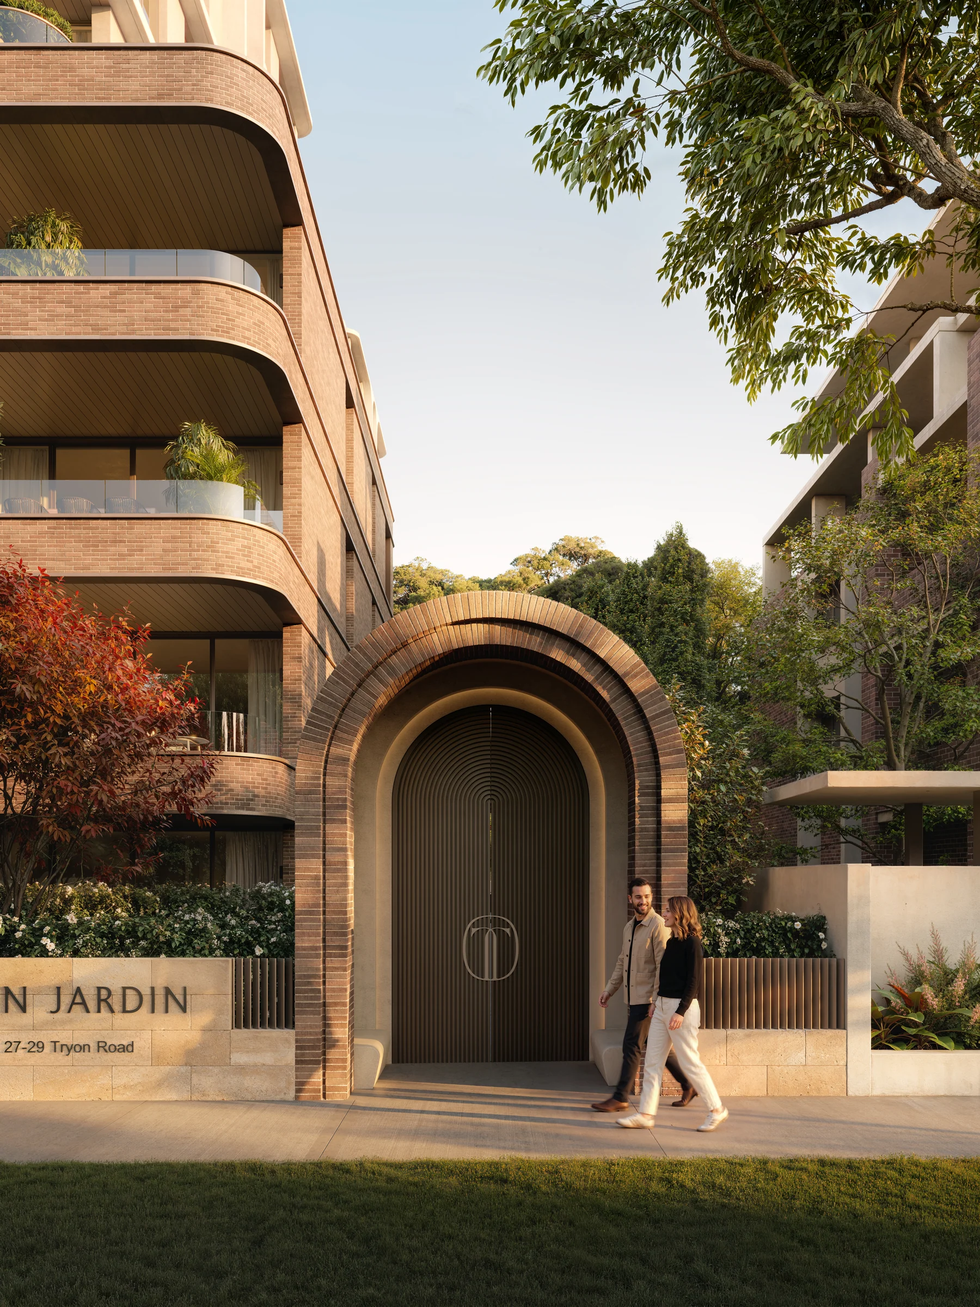
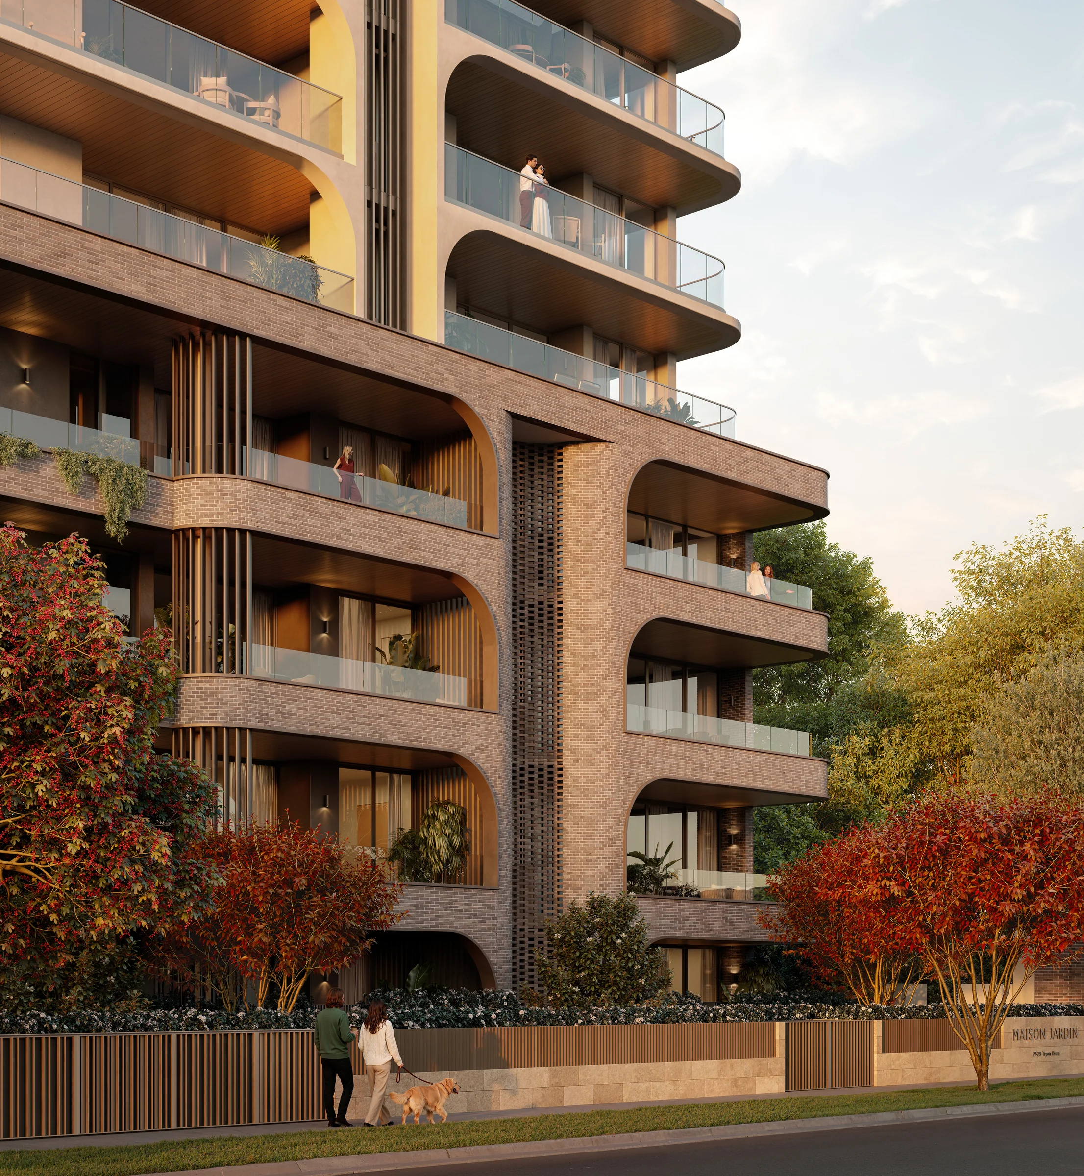
A grounded brick base. Softly curved upper levels. A sculpted arch that marks the way home. PTW’s architecture draws on the warmth and texture of Lindfield, creating a considered connection between the street, the garden and your front door.
Textured masonry, bronze accents and warm earth tones find their place among deep-soil planting and an expanded canopy of native trees.
Form & material
Conceived by PTW, Maison Jardin takes its cue from Lindfield’s established gardens and tree-lined streets. Architecture, interiors and landscape share one considered design language — a distinctive presence with a natural sense of belonging.
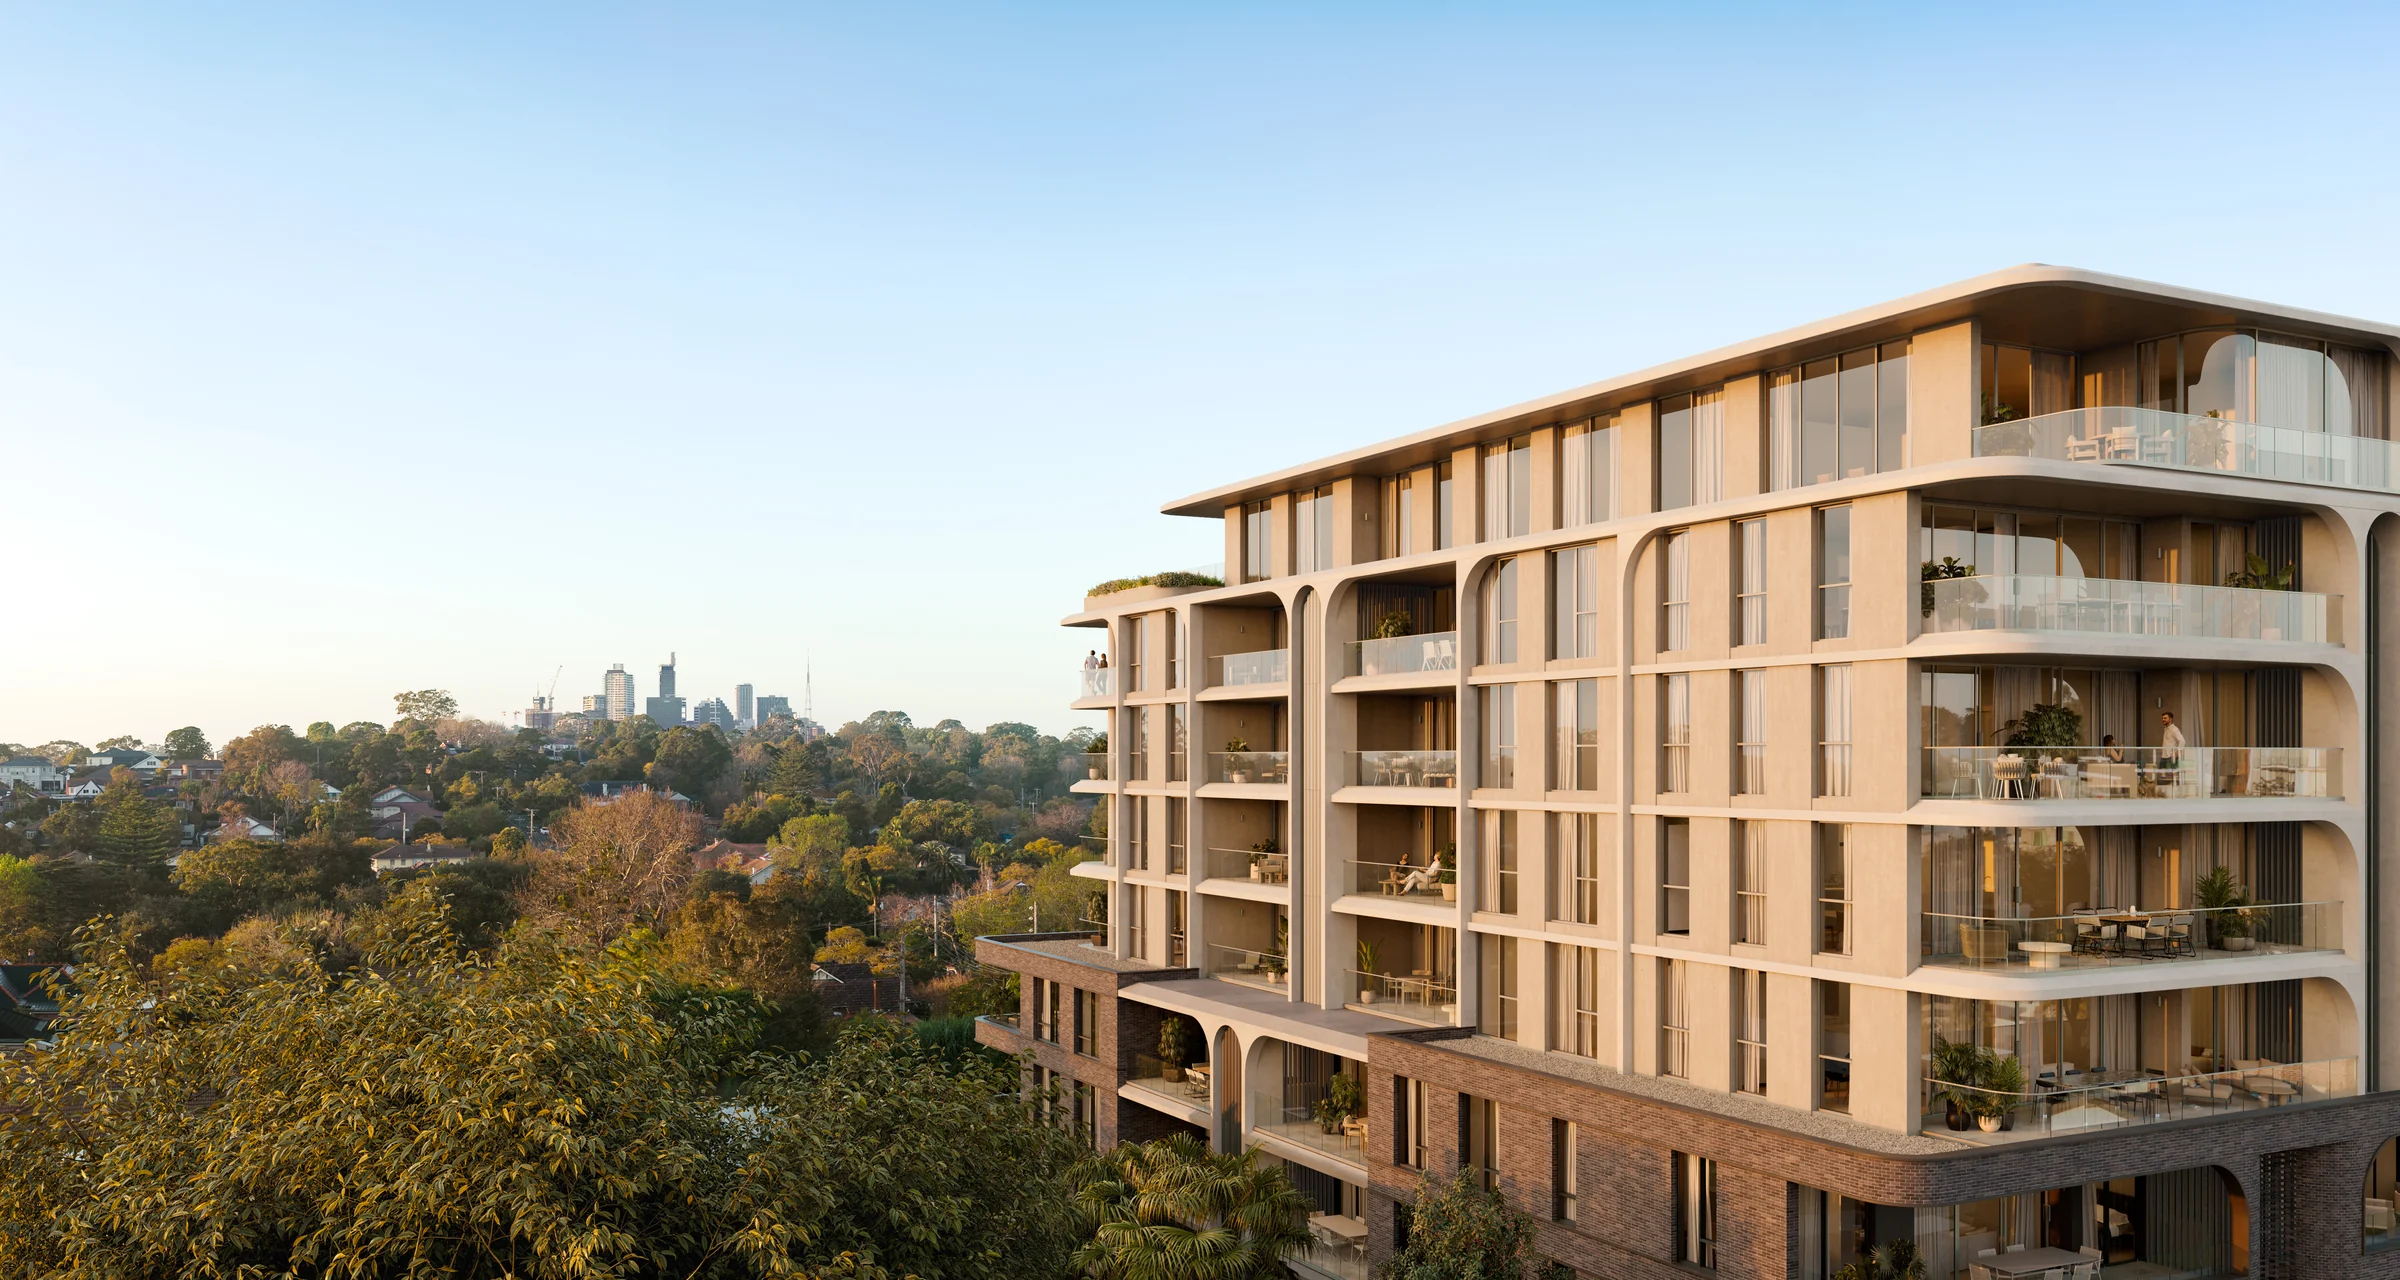
Architecture by PTW
Recessed balconies bring depth to the façade. Horizontal lines and vertical elements establish a measured rhythm, while shifting daylight reveals the building’s layers, sheltered edges and garden connections.
The residences
Generous proportions. Natural materials. Rooms that feel as welcoming on a quiet morning as they do when filled with friends. Interiors by PTW bring a serene elegance to the everyday.
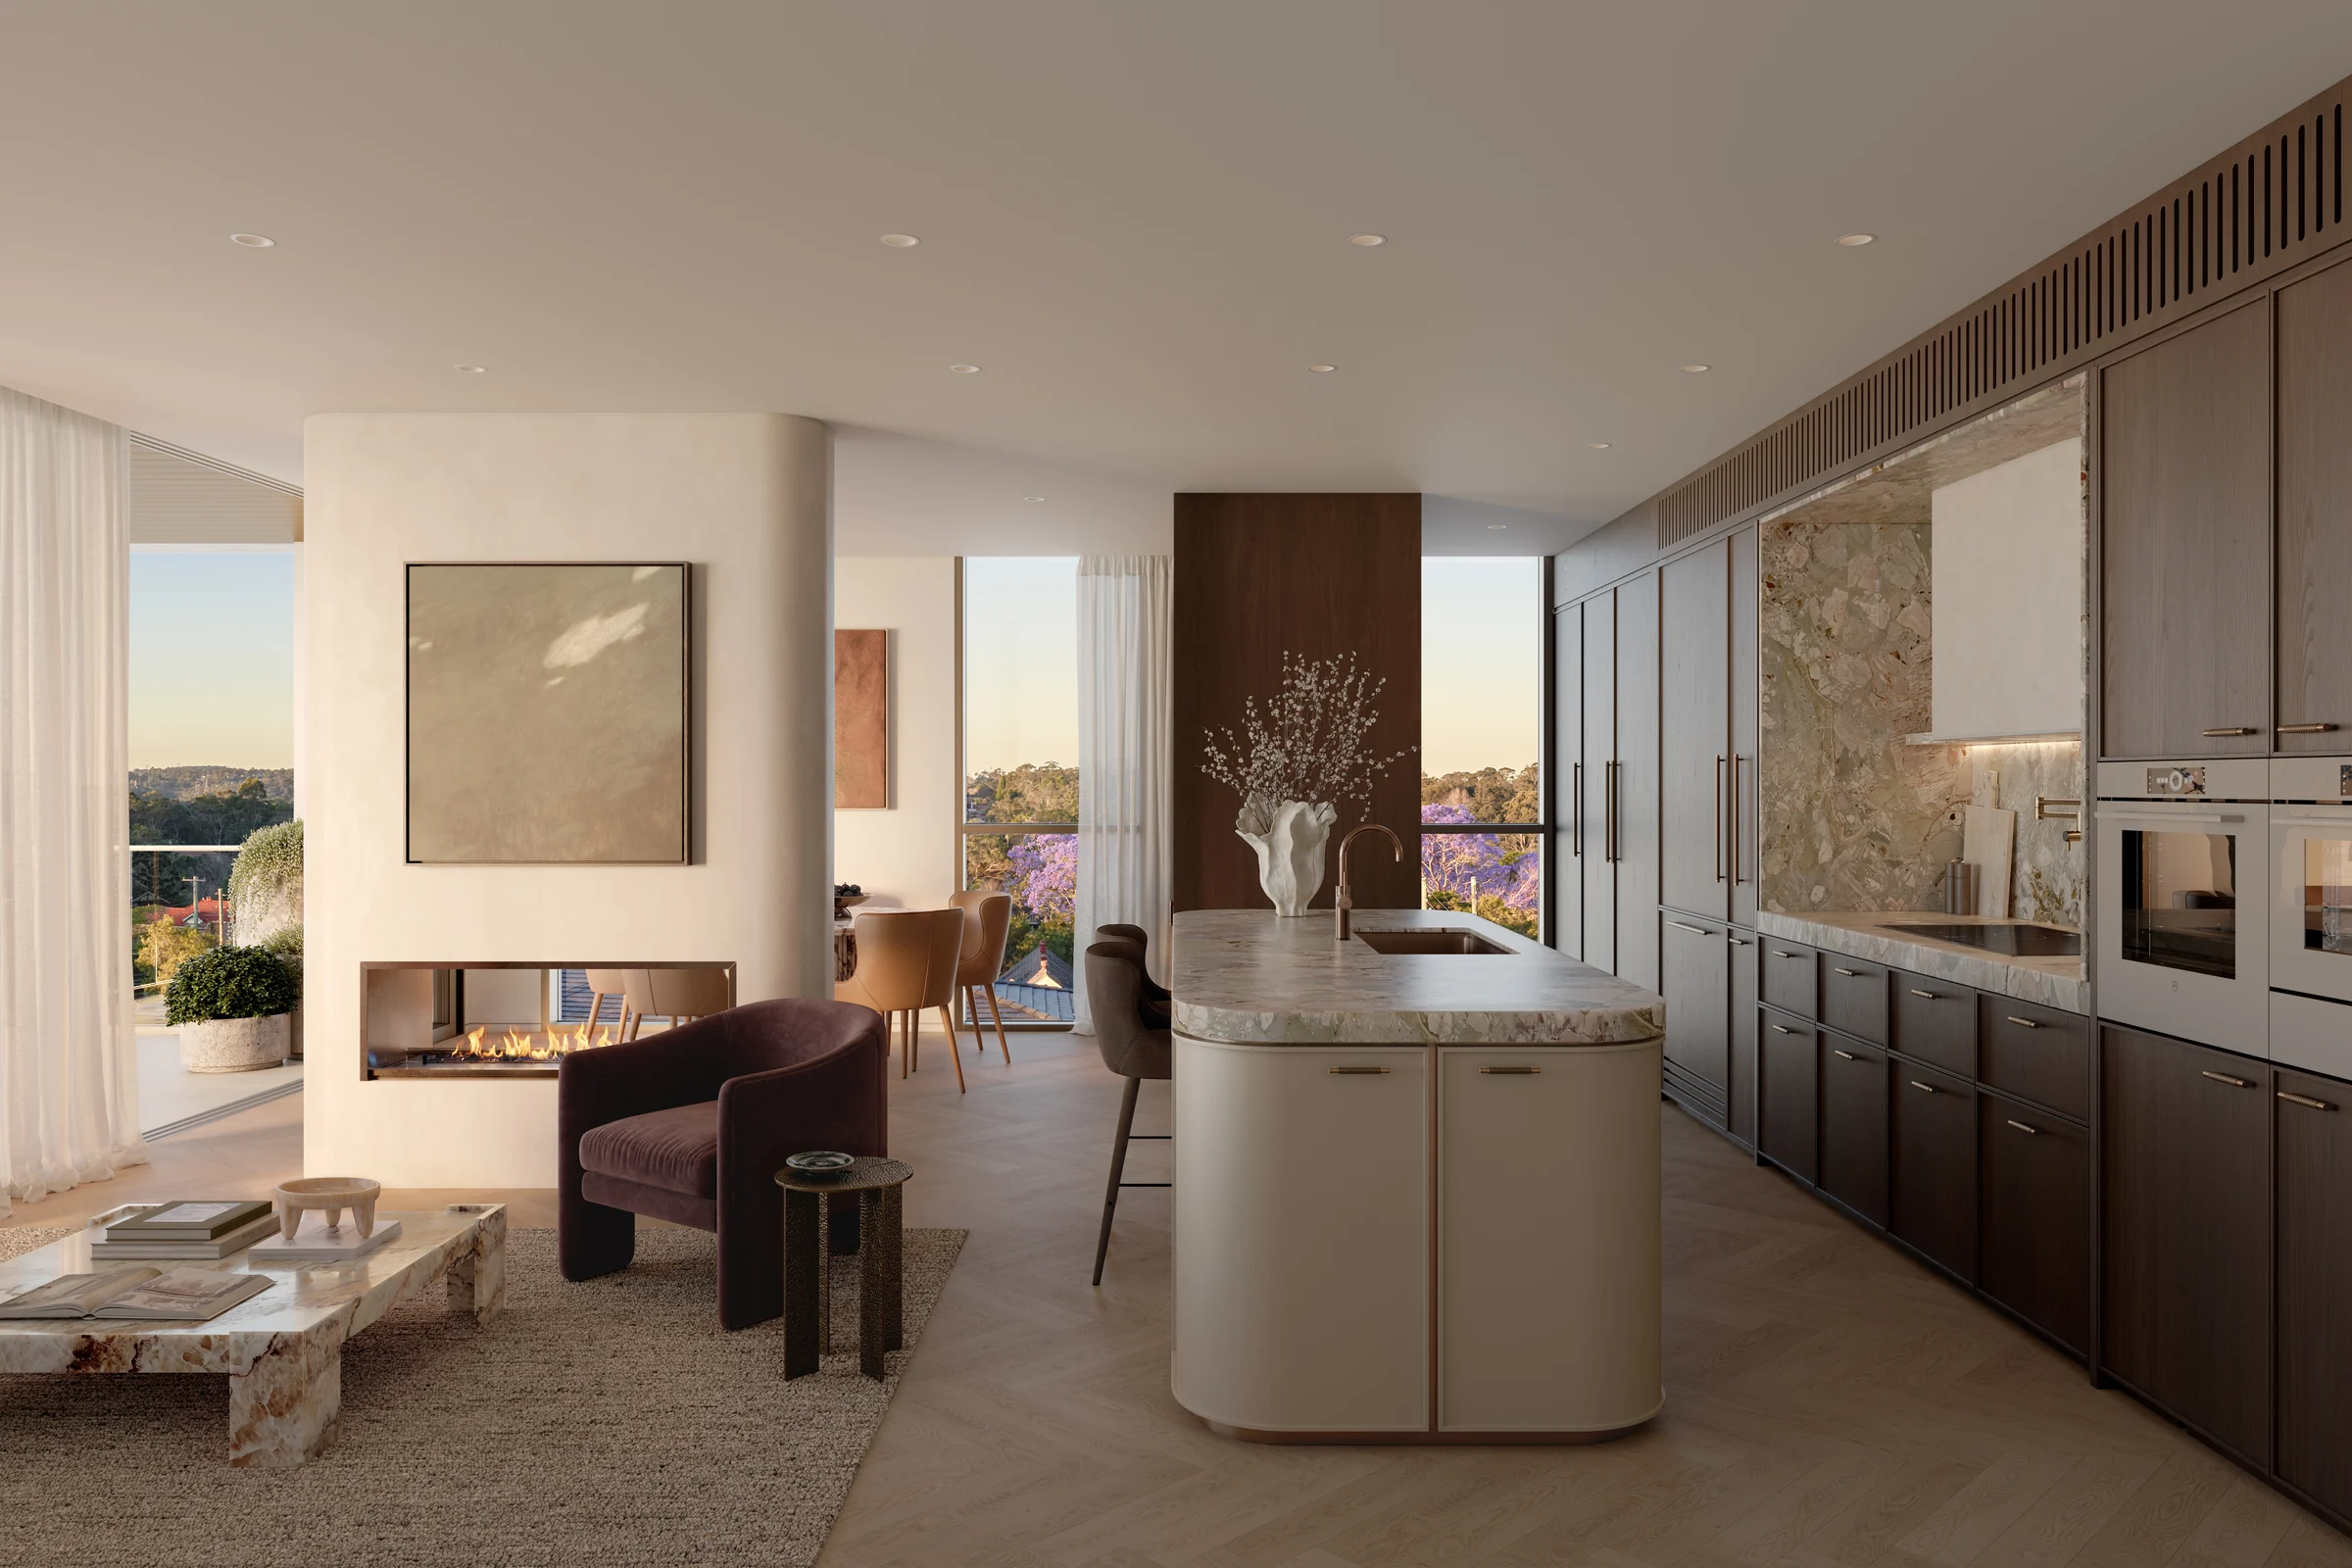
Pearl & Amber
Choose the light, airy tones of Pearl or the rich warmth of Amber. Two considered palettes, each with its own character.
Drag the bar to compare the kitchen schemes.
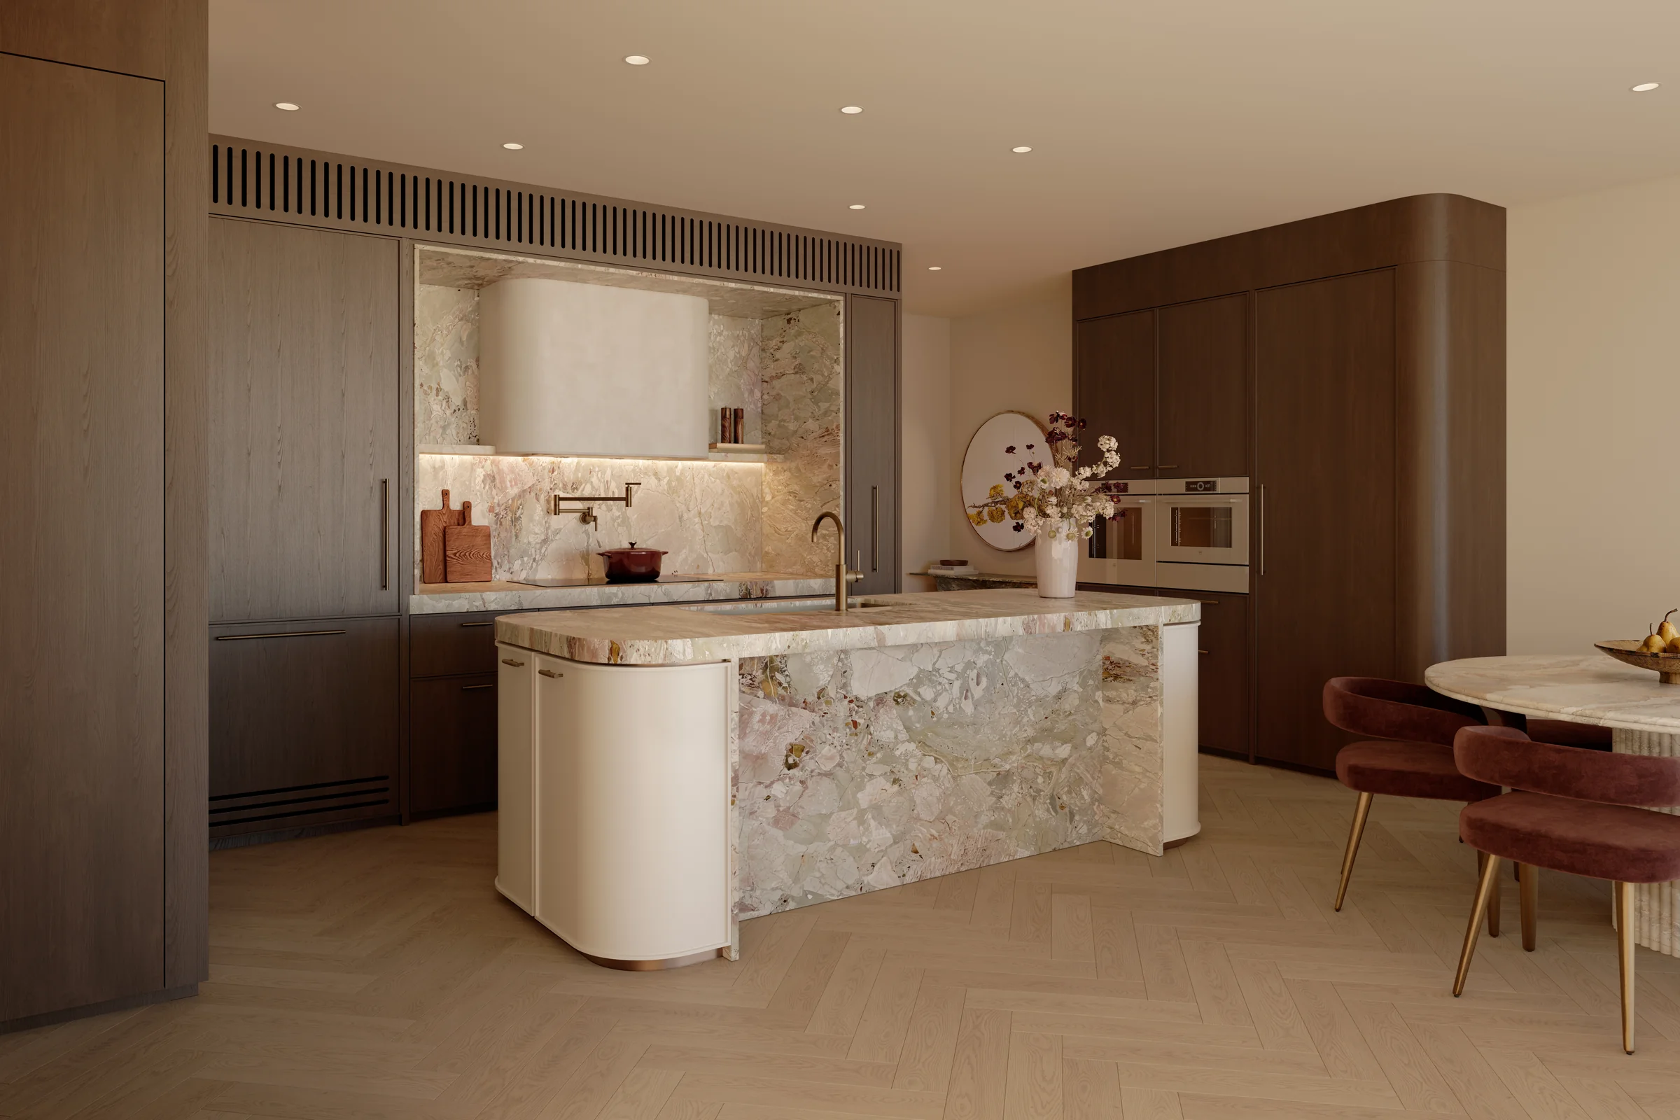
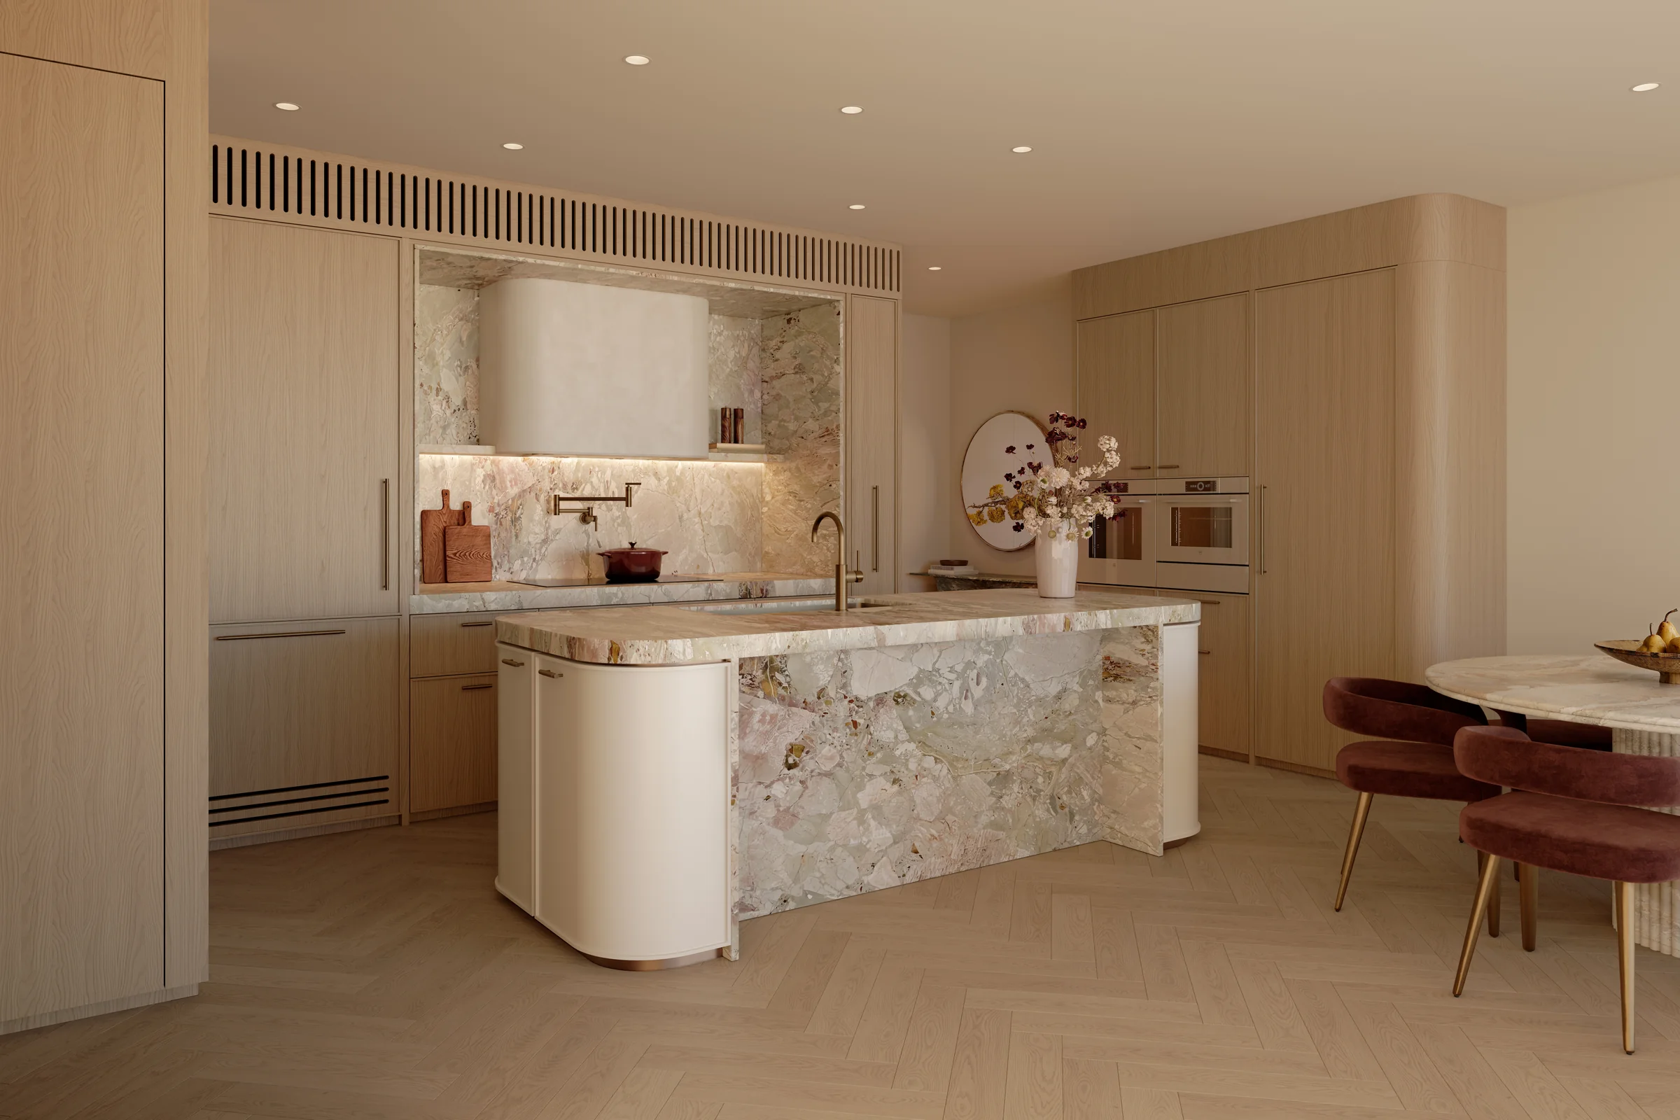 Pearl SchemeAmber Scheme
Artist’s impression
Curved joinery, herringbone timber floors and integrated V-ZUG appliances bring enduring character to the heart of your home.
Amenities & gardens
Above the canopy, a garden for slow mornings and long evenings. Below, secluded green spaces offer a quieter moment. Landscapes by 360 Degrees make nature part of every day.
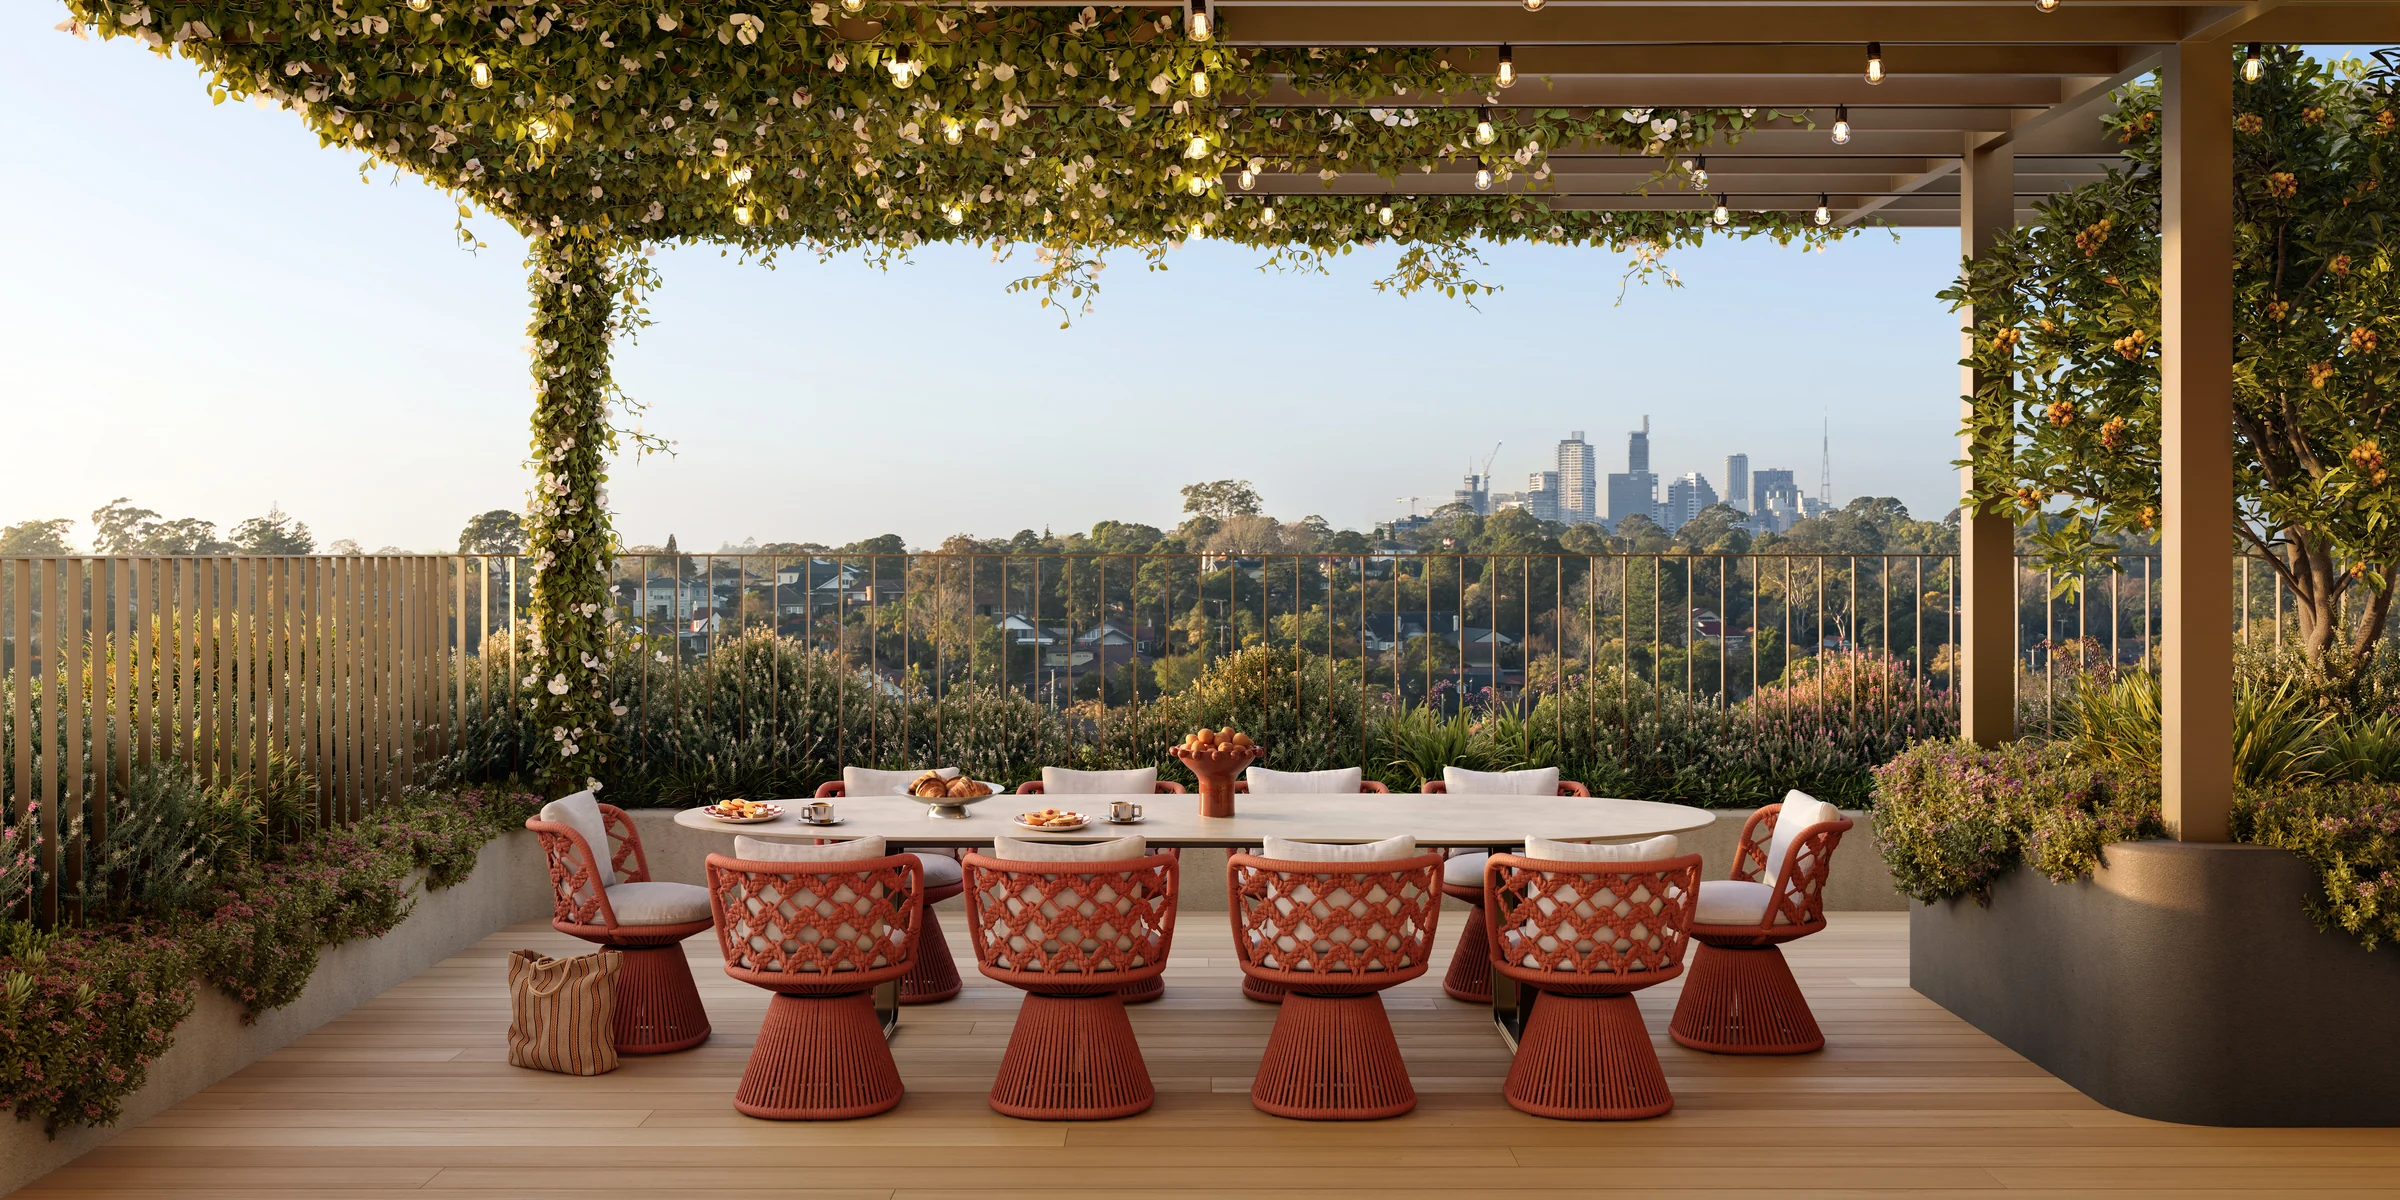
Room for More
A private club lounge and dining room extend the invitation beyond your own table. Enjoy the golf simulator, rooftop yoga and outdoor barbecues, or simply find a favourite spot in the garden.
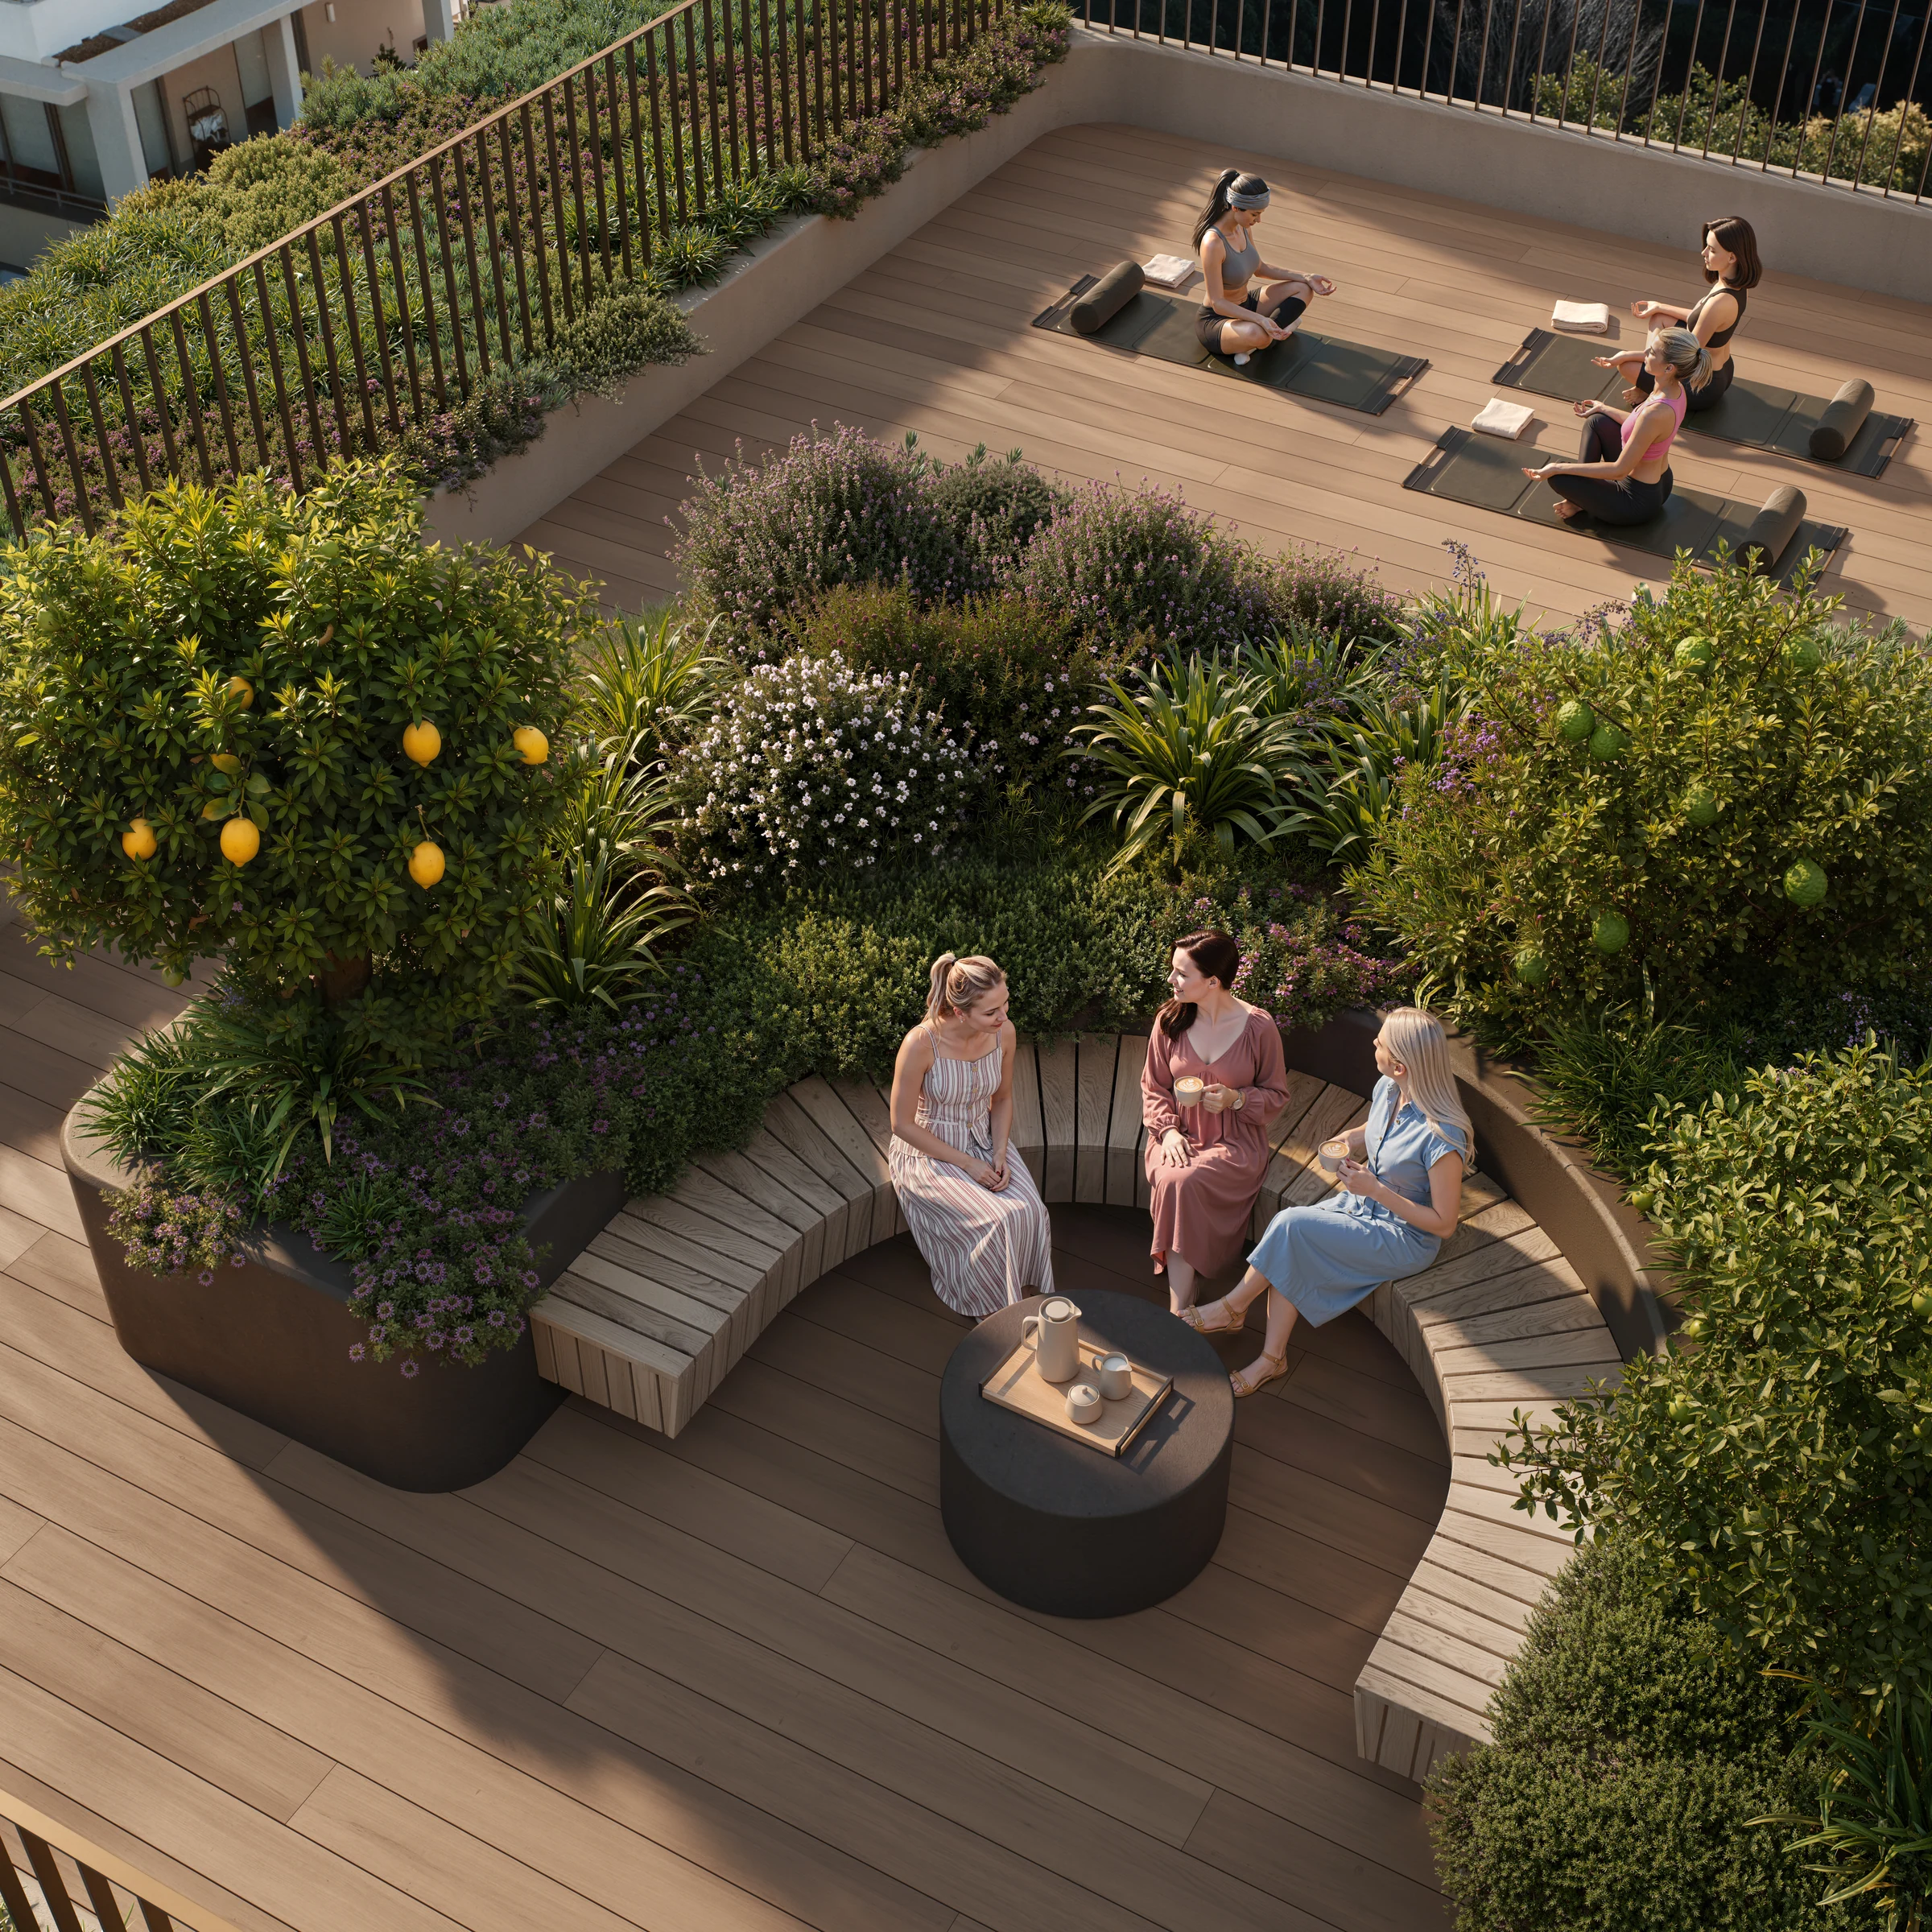 Artist’s impression
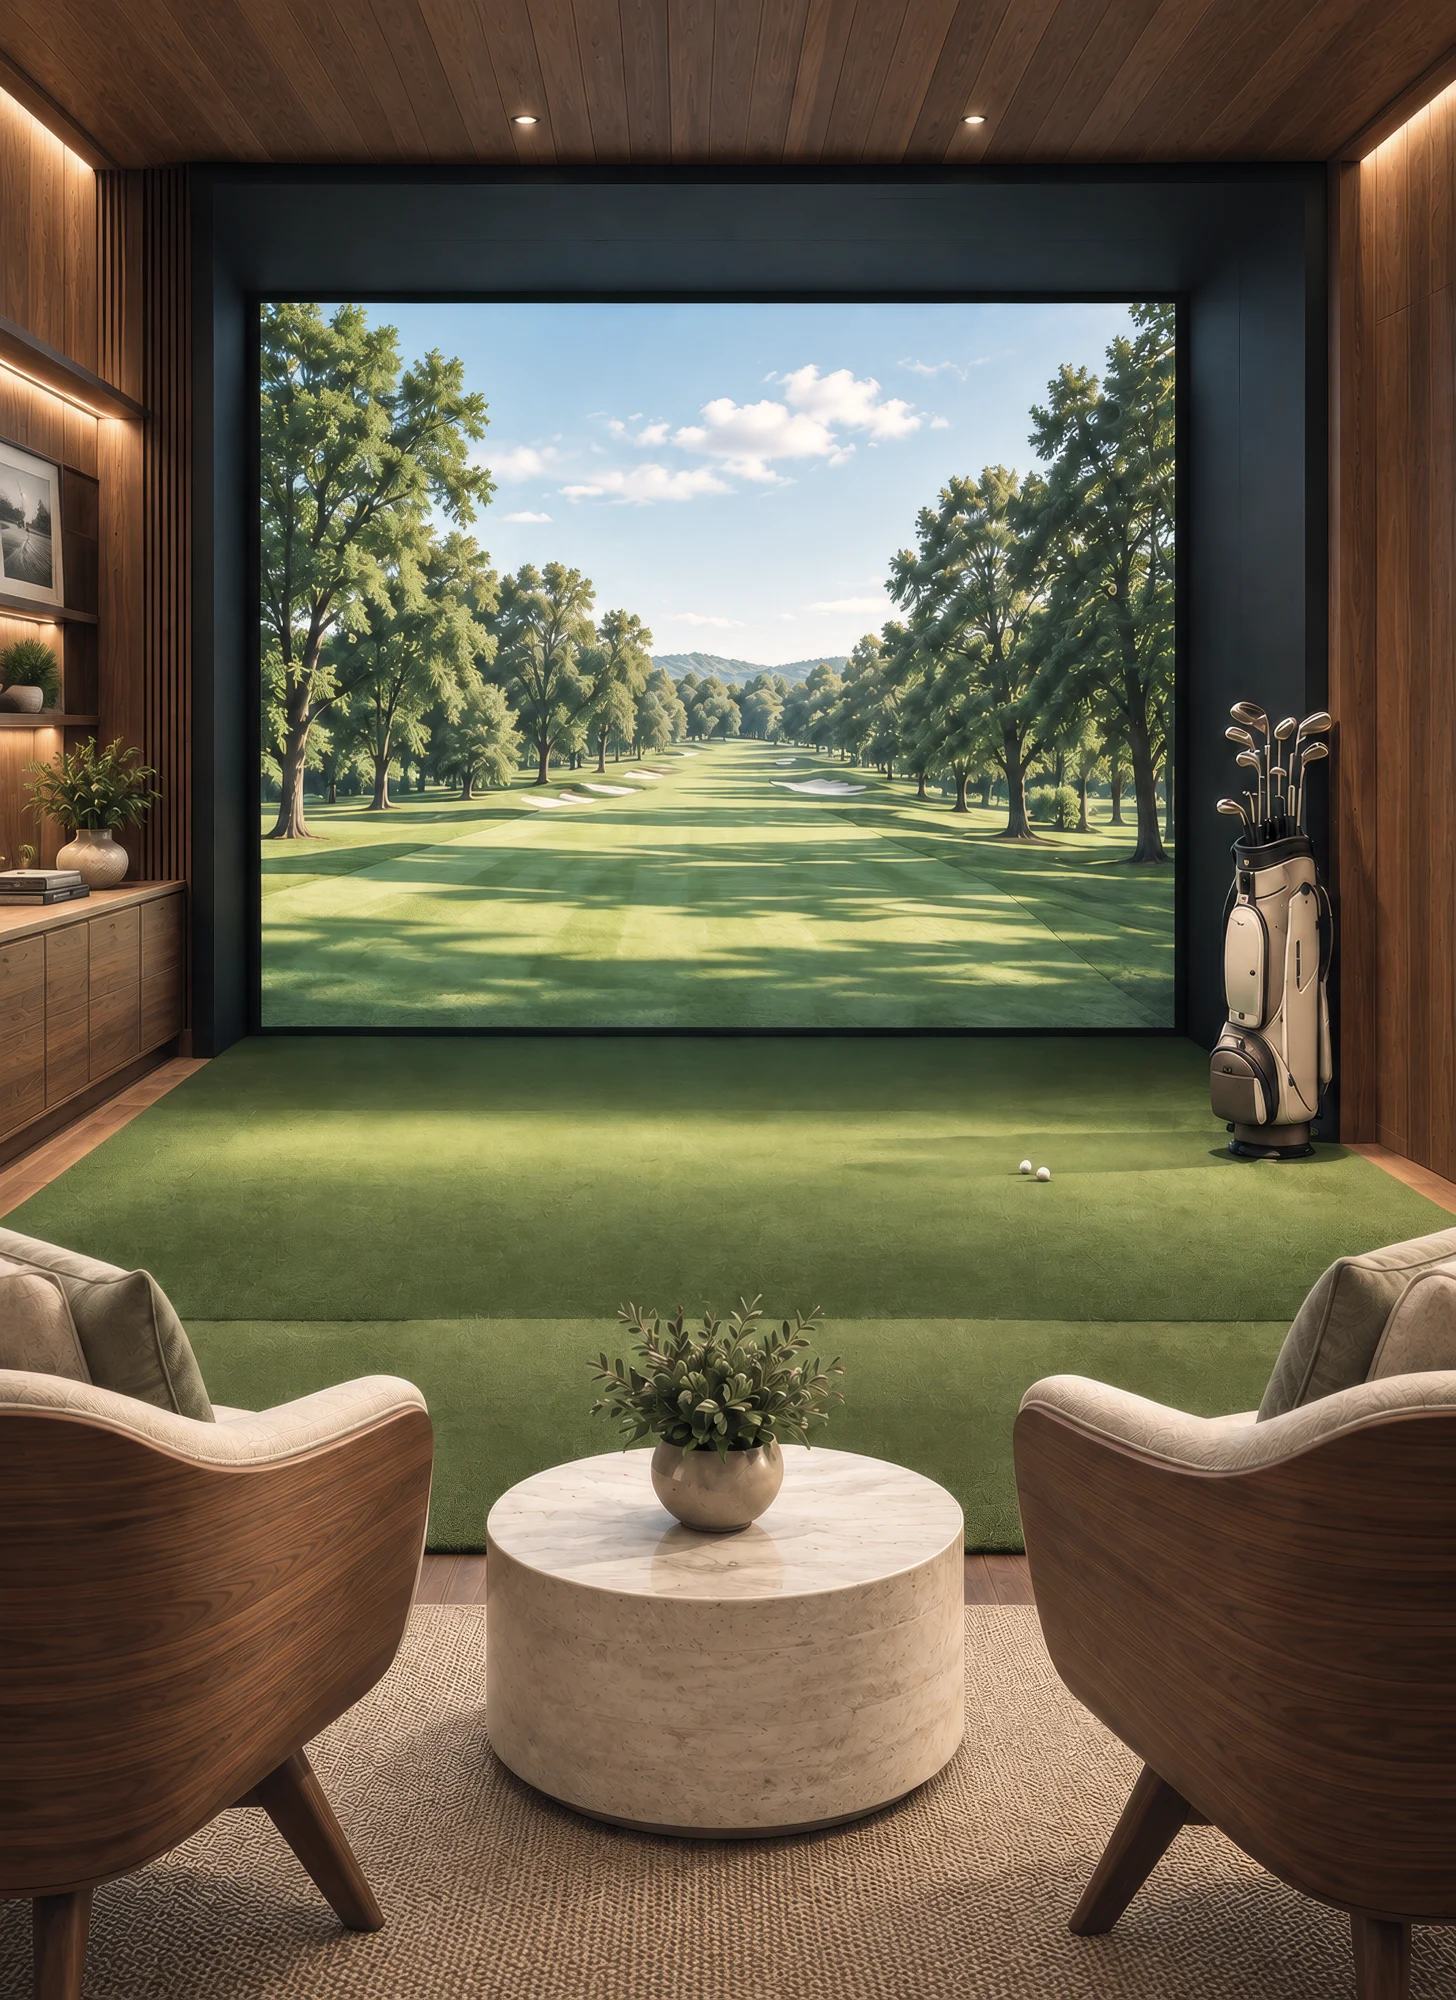 Artist’s impression
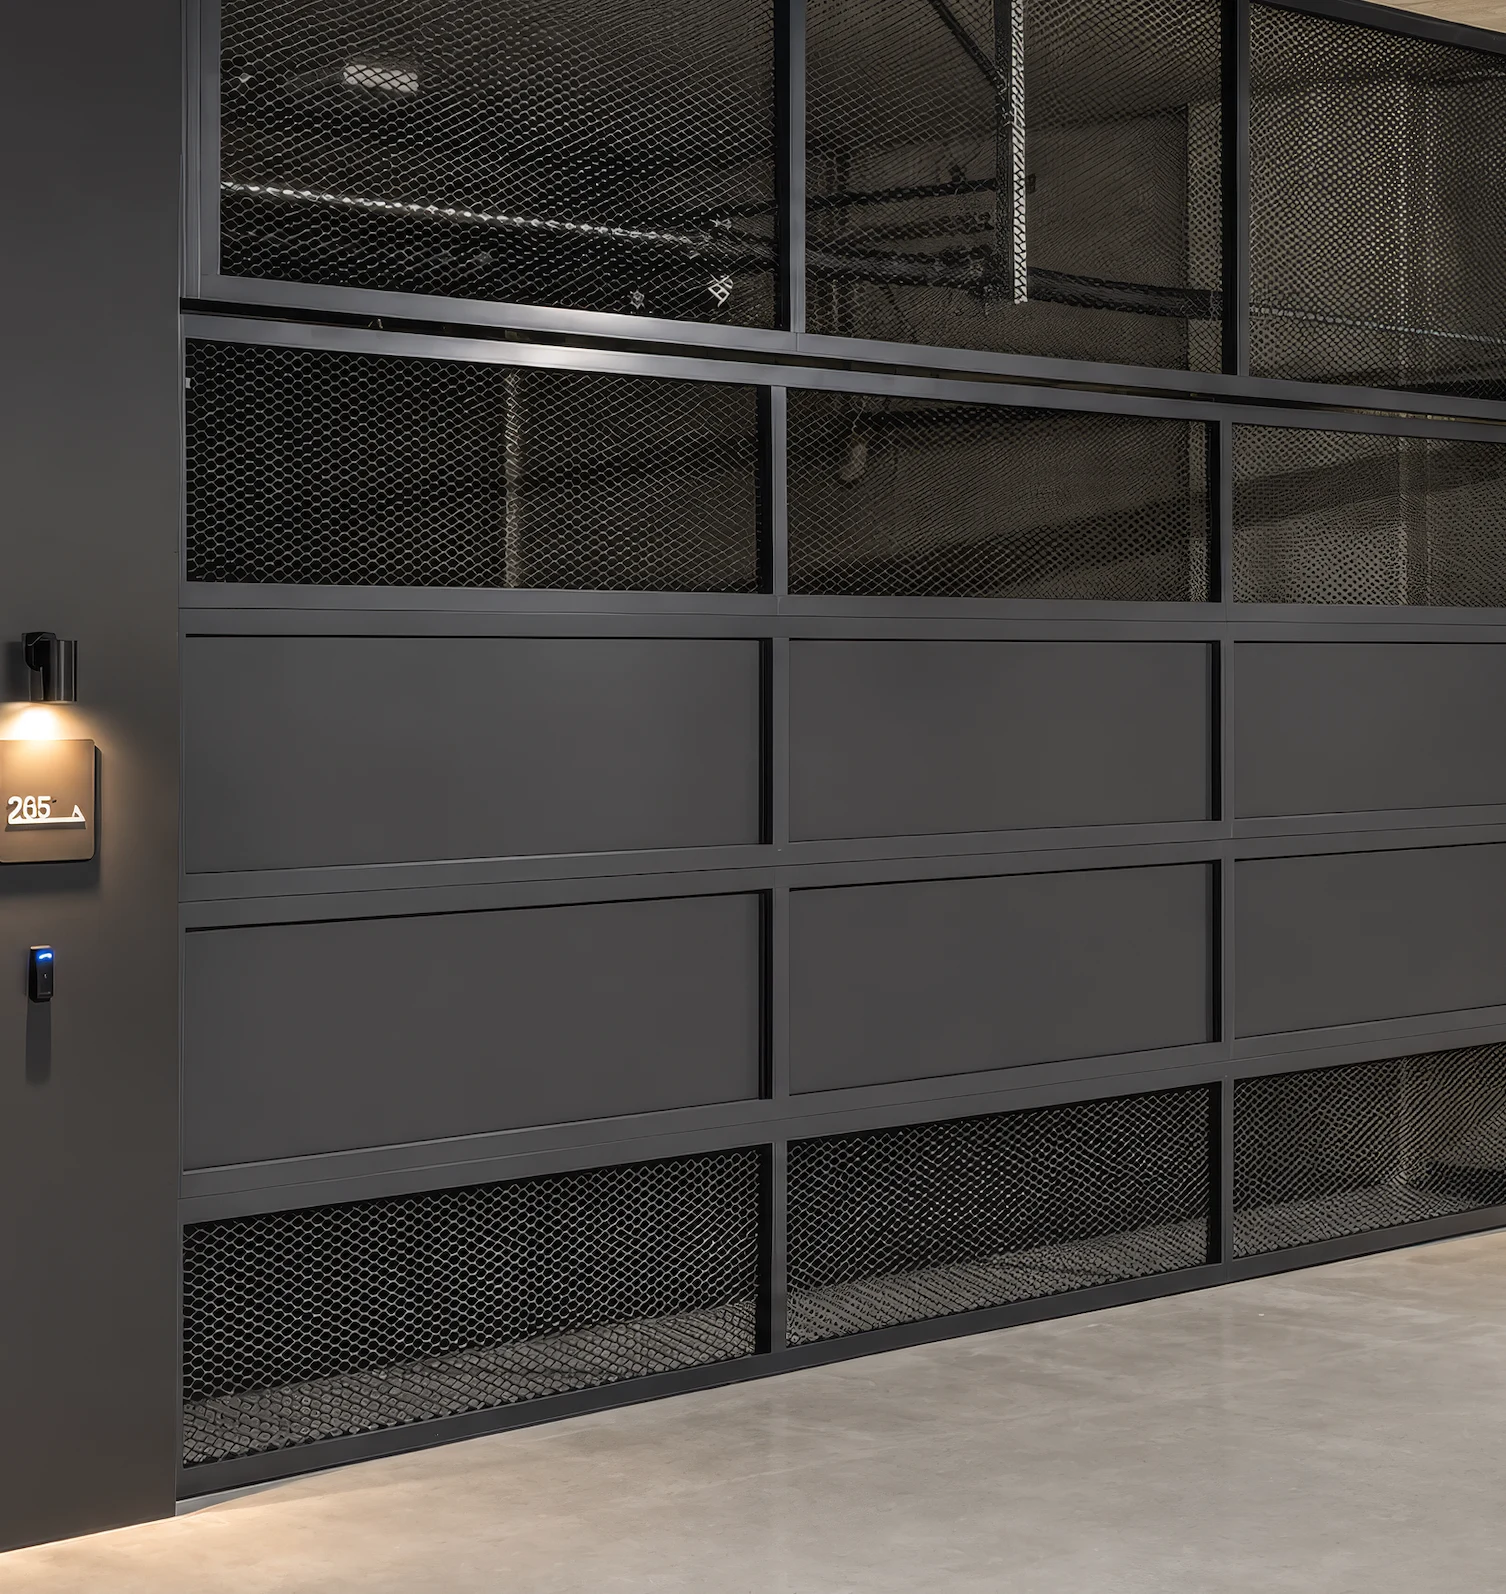 Artist’s impression
The people behind the place
Four partners. One considered vision. Architecture, interiors, landscape and construction come together to create a place that feels complete.
Developer
Maison le Ciel, Chatswood
Bridgestone Projects brings experience from Maison le Ciel (Chatswood) and Château (Castle Hill) to Maison Jardin, leading a team united by quality, craftsmanship and thoughtful design.
Visit websiteArchitecture & interiors

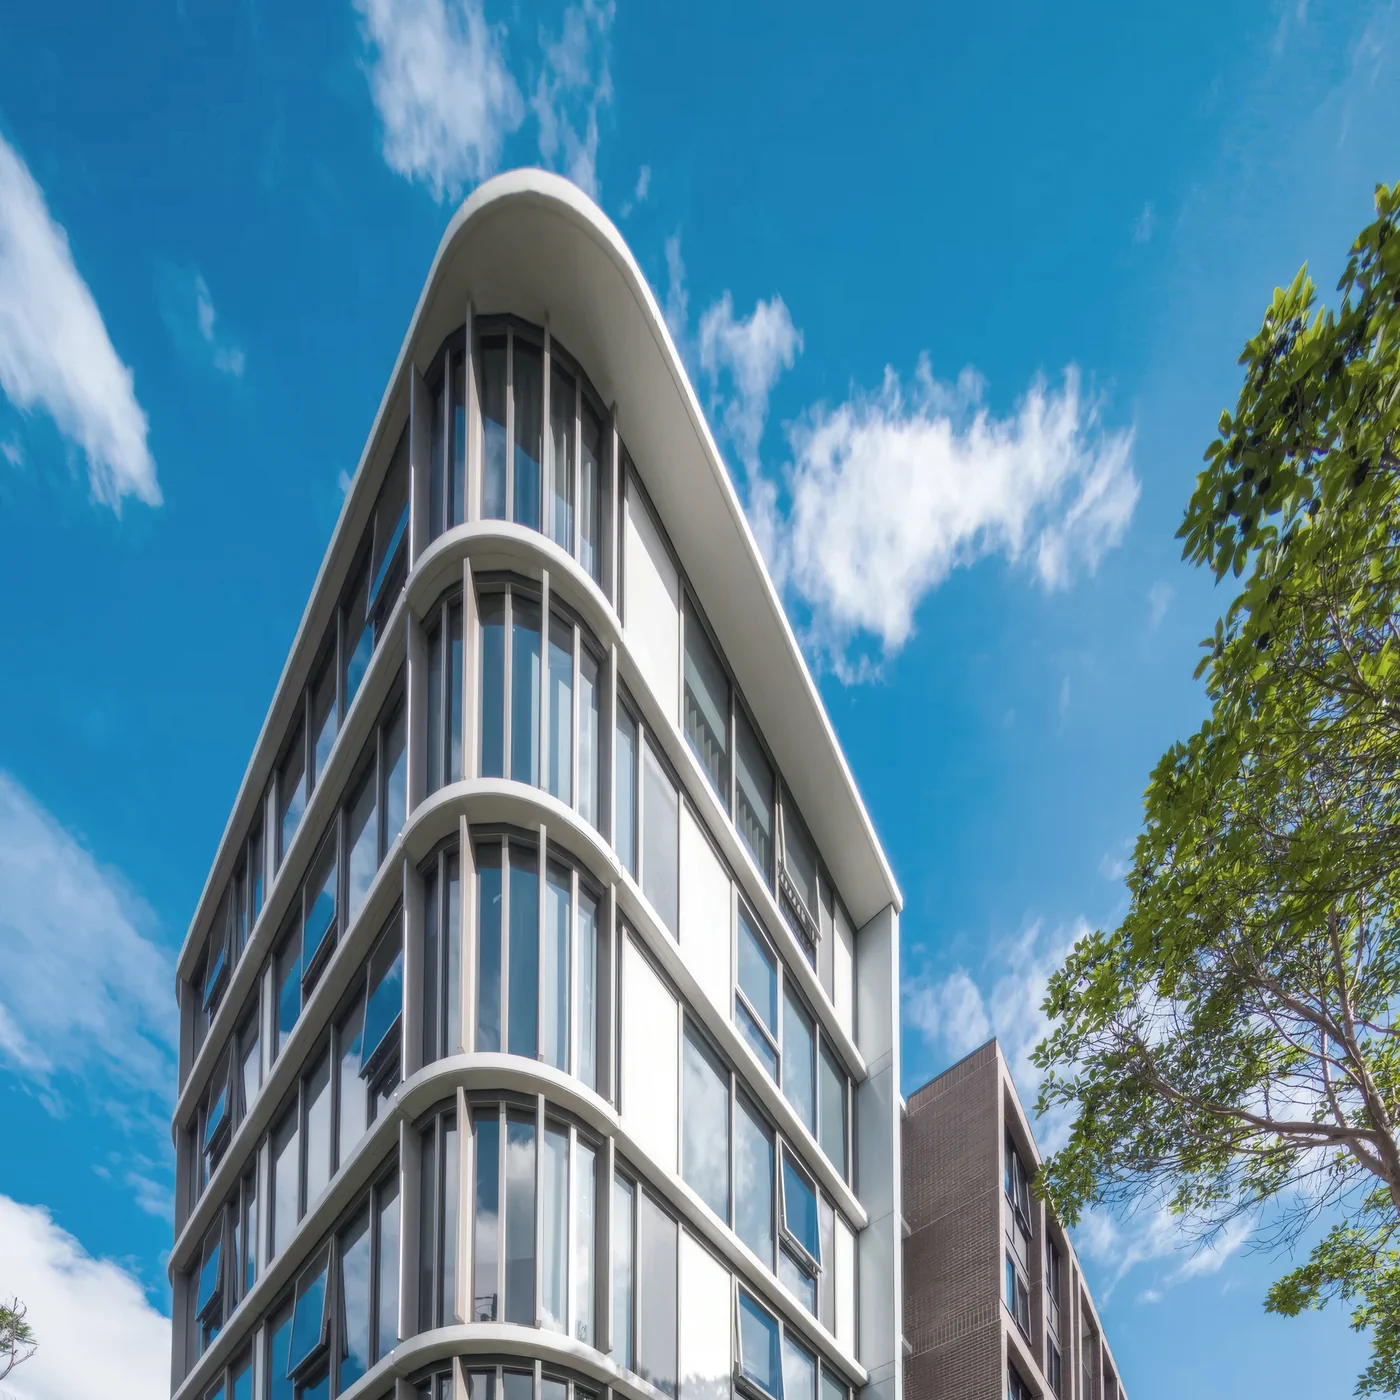
The Parade, West Ryde
PTW shapes Maison Jardin’s architecture and interiors, bringing together curved forms, textured masonry and warm material palettes inspired by Lindfield’s garden setting.
Visit websiteLandscape architecture

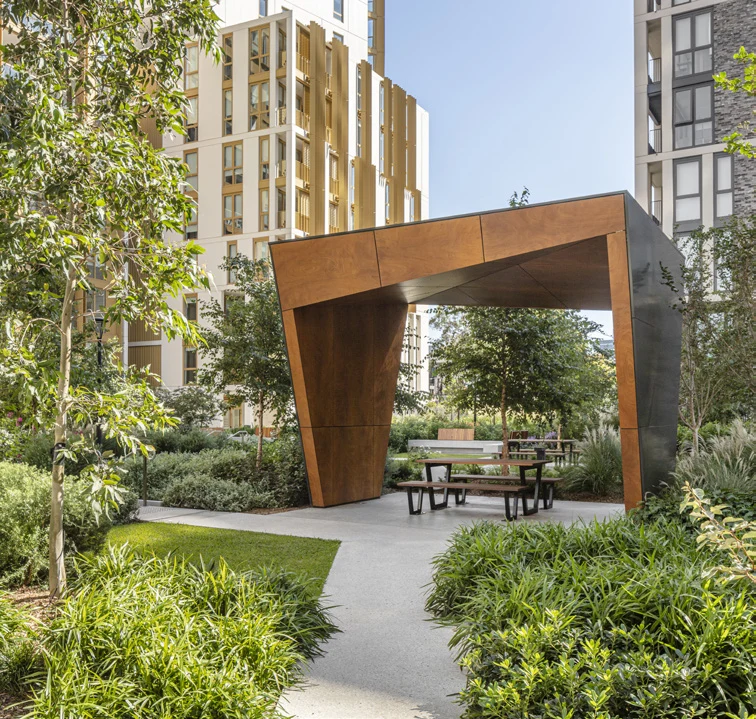
Pavilions, Sydney Olympic Park
360 Degrees connects Maison Jardin with nature through considered planting and shared outdoor spaces, from the landscaped arrival to the rooftop garden.
Visit websiteConstruction

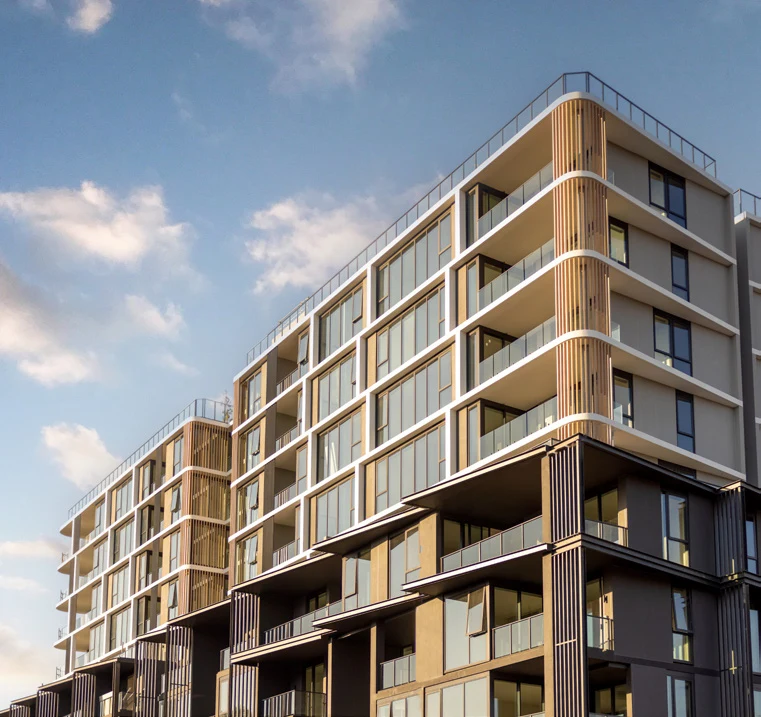
Château, Castle Hill
Lindfield-based Westbourne Constructions brings residential building expertise and experience working with Bridgestone Projects and PTW to the delivery of Maison Jardin.
Visit websiteLife in Lindfield
Morning coffee. A familiar face. The daily essentials gathered on the way home. With the village and station a five-minute walk away, life here settles into a wonderfully easy rhythm.
Explore the location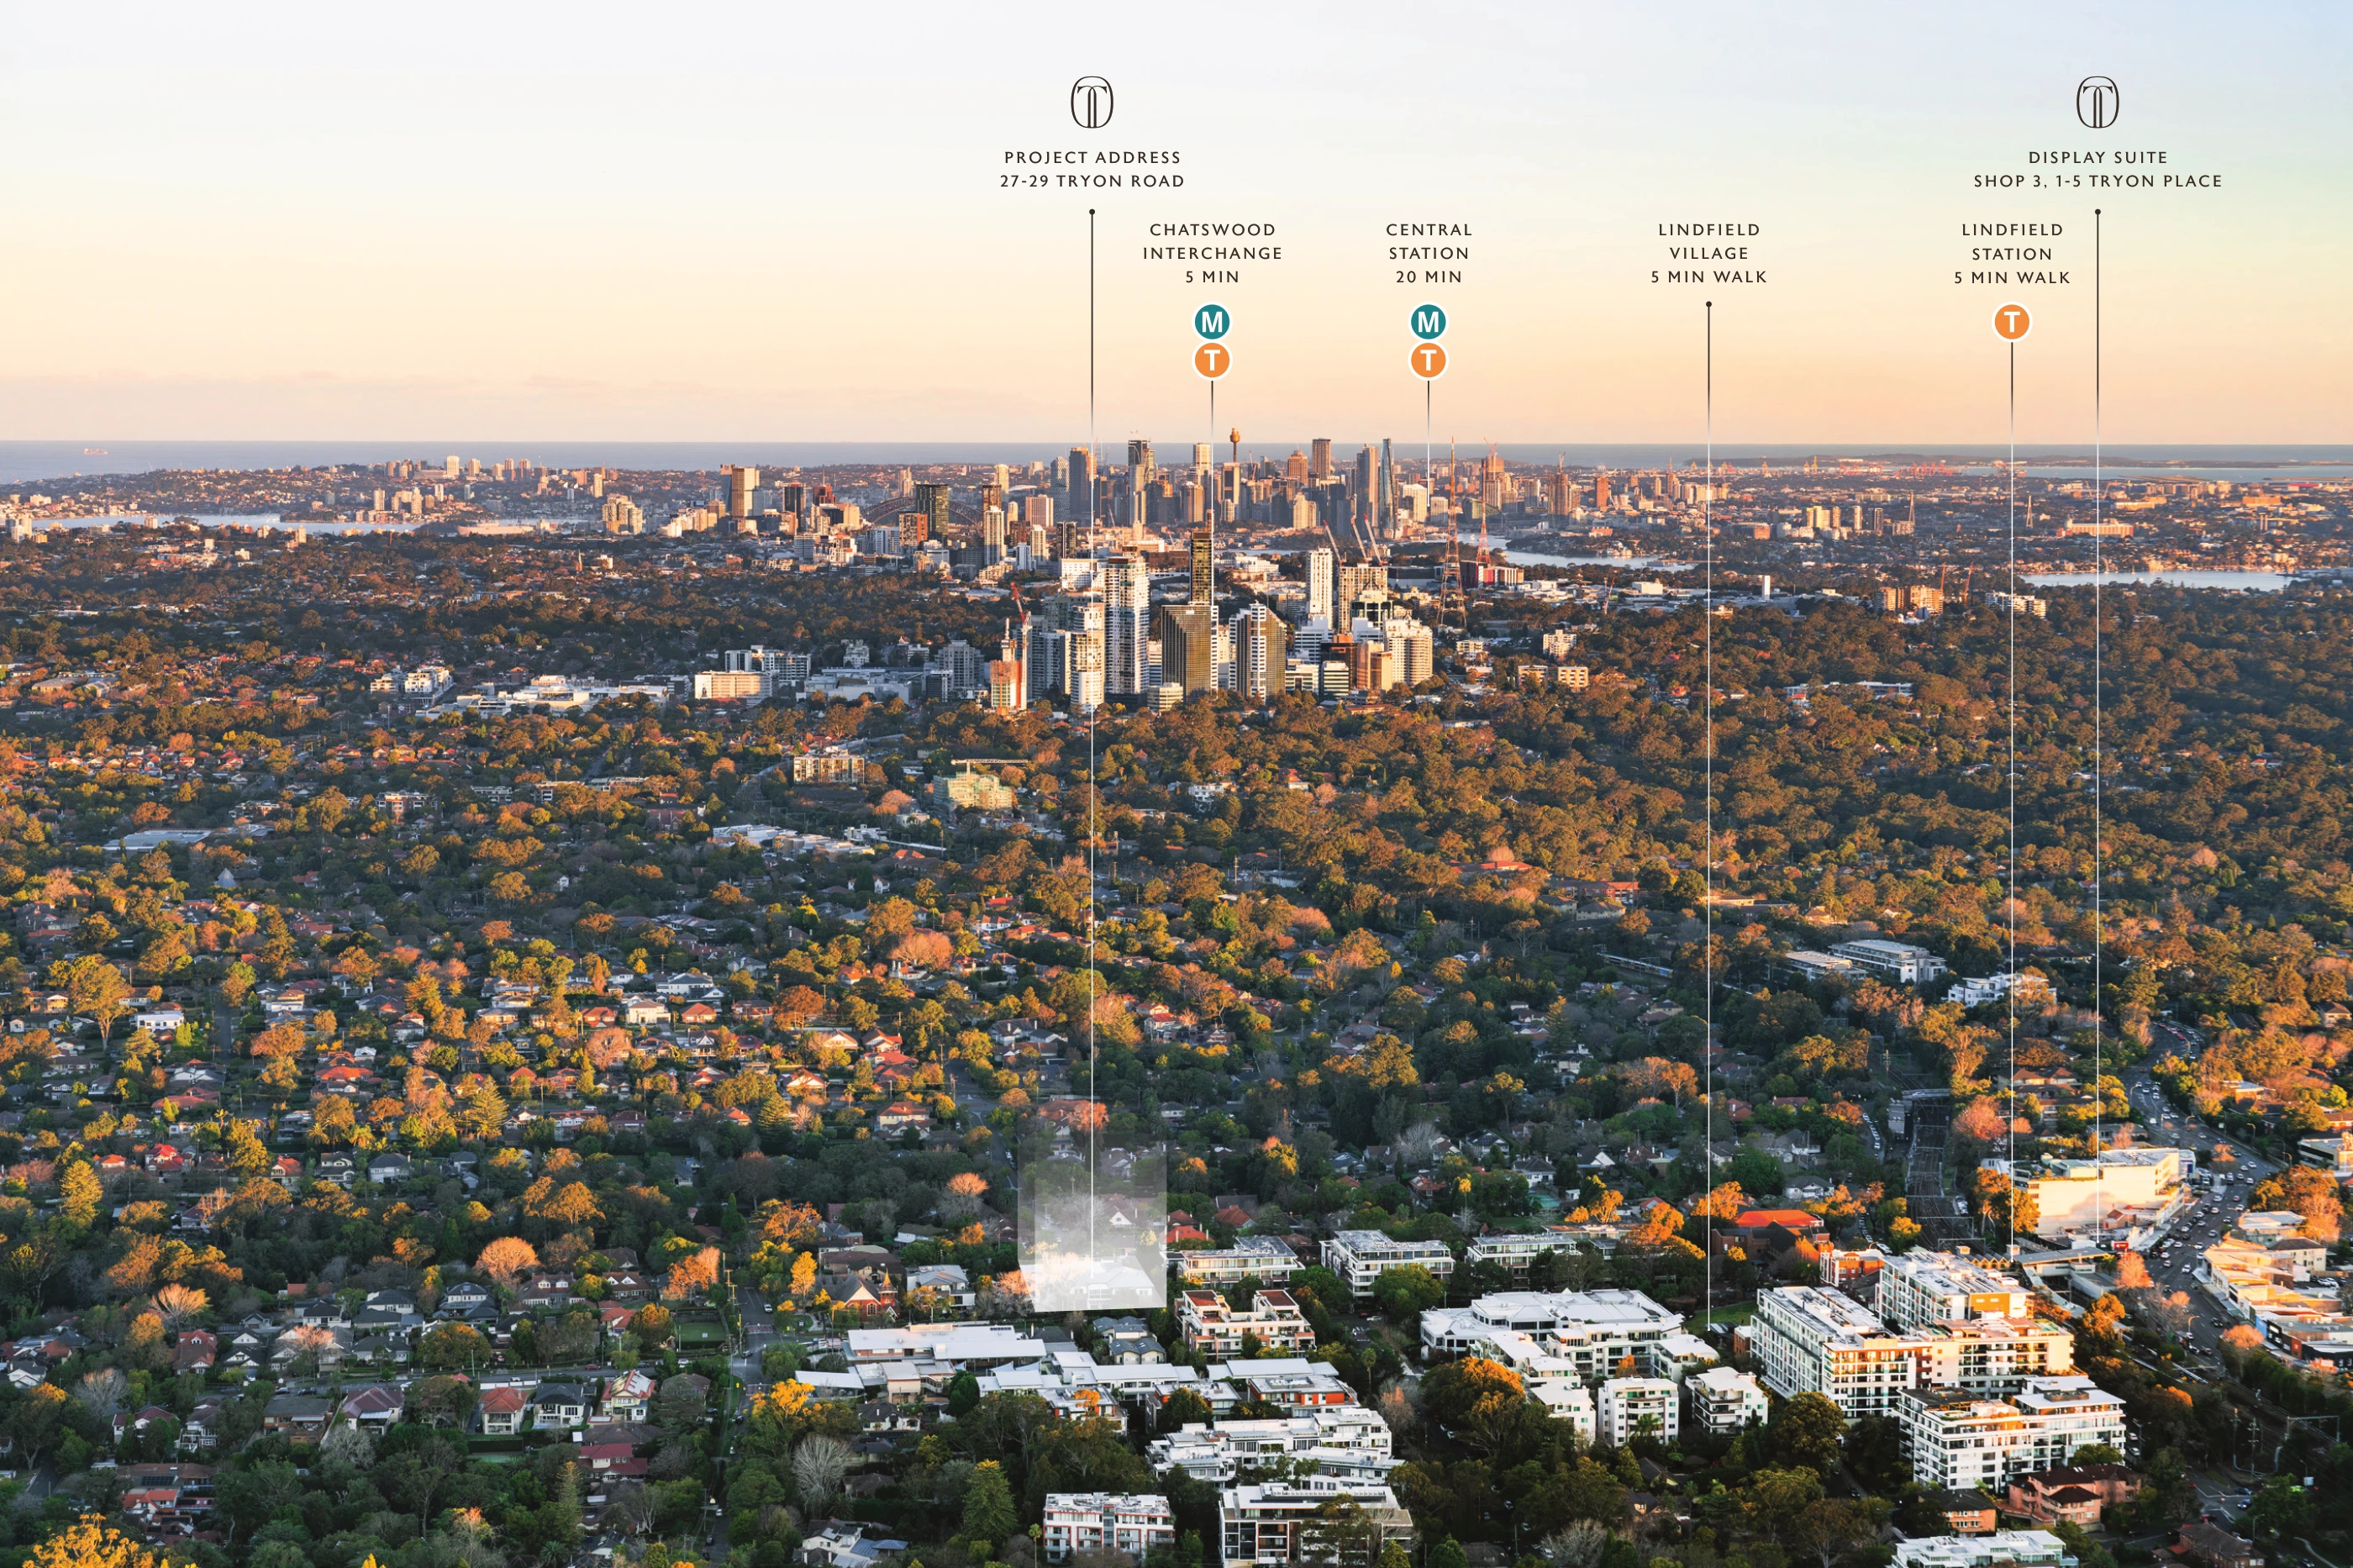
Explore Lindfield
A familiar village. A wider world within reach. Explore the places for everyday essentials, a favourite coffee and an easy journey home.
Finding your way around Lindfield…
Your invitation
Discover the residences, request floorplans or arrange a visit to the Maison Jardin display suite.
MAKE A PRIVATE APPOINTMENT
1800 100 008