
Shaped by Lindfield
A closer look at the materials, curves and garden entrance that give Maison Jardin its connection to Tryon Road.
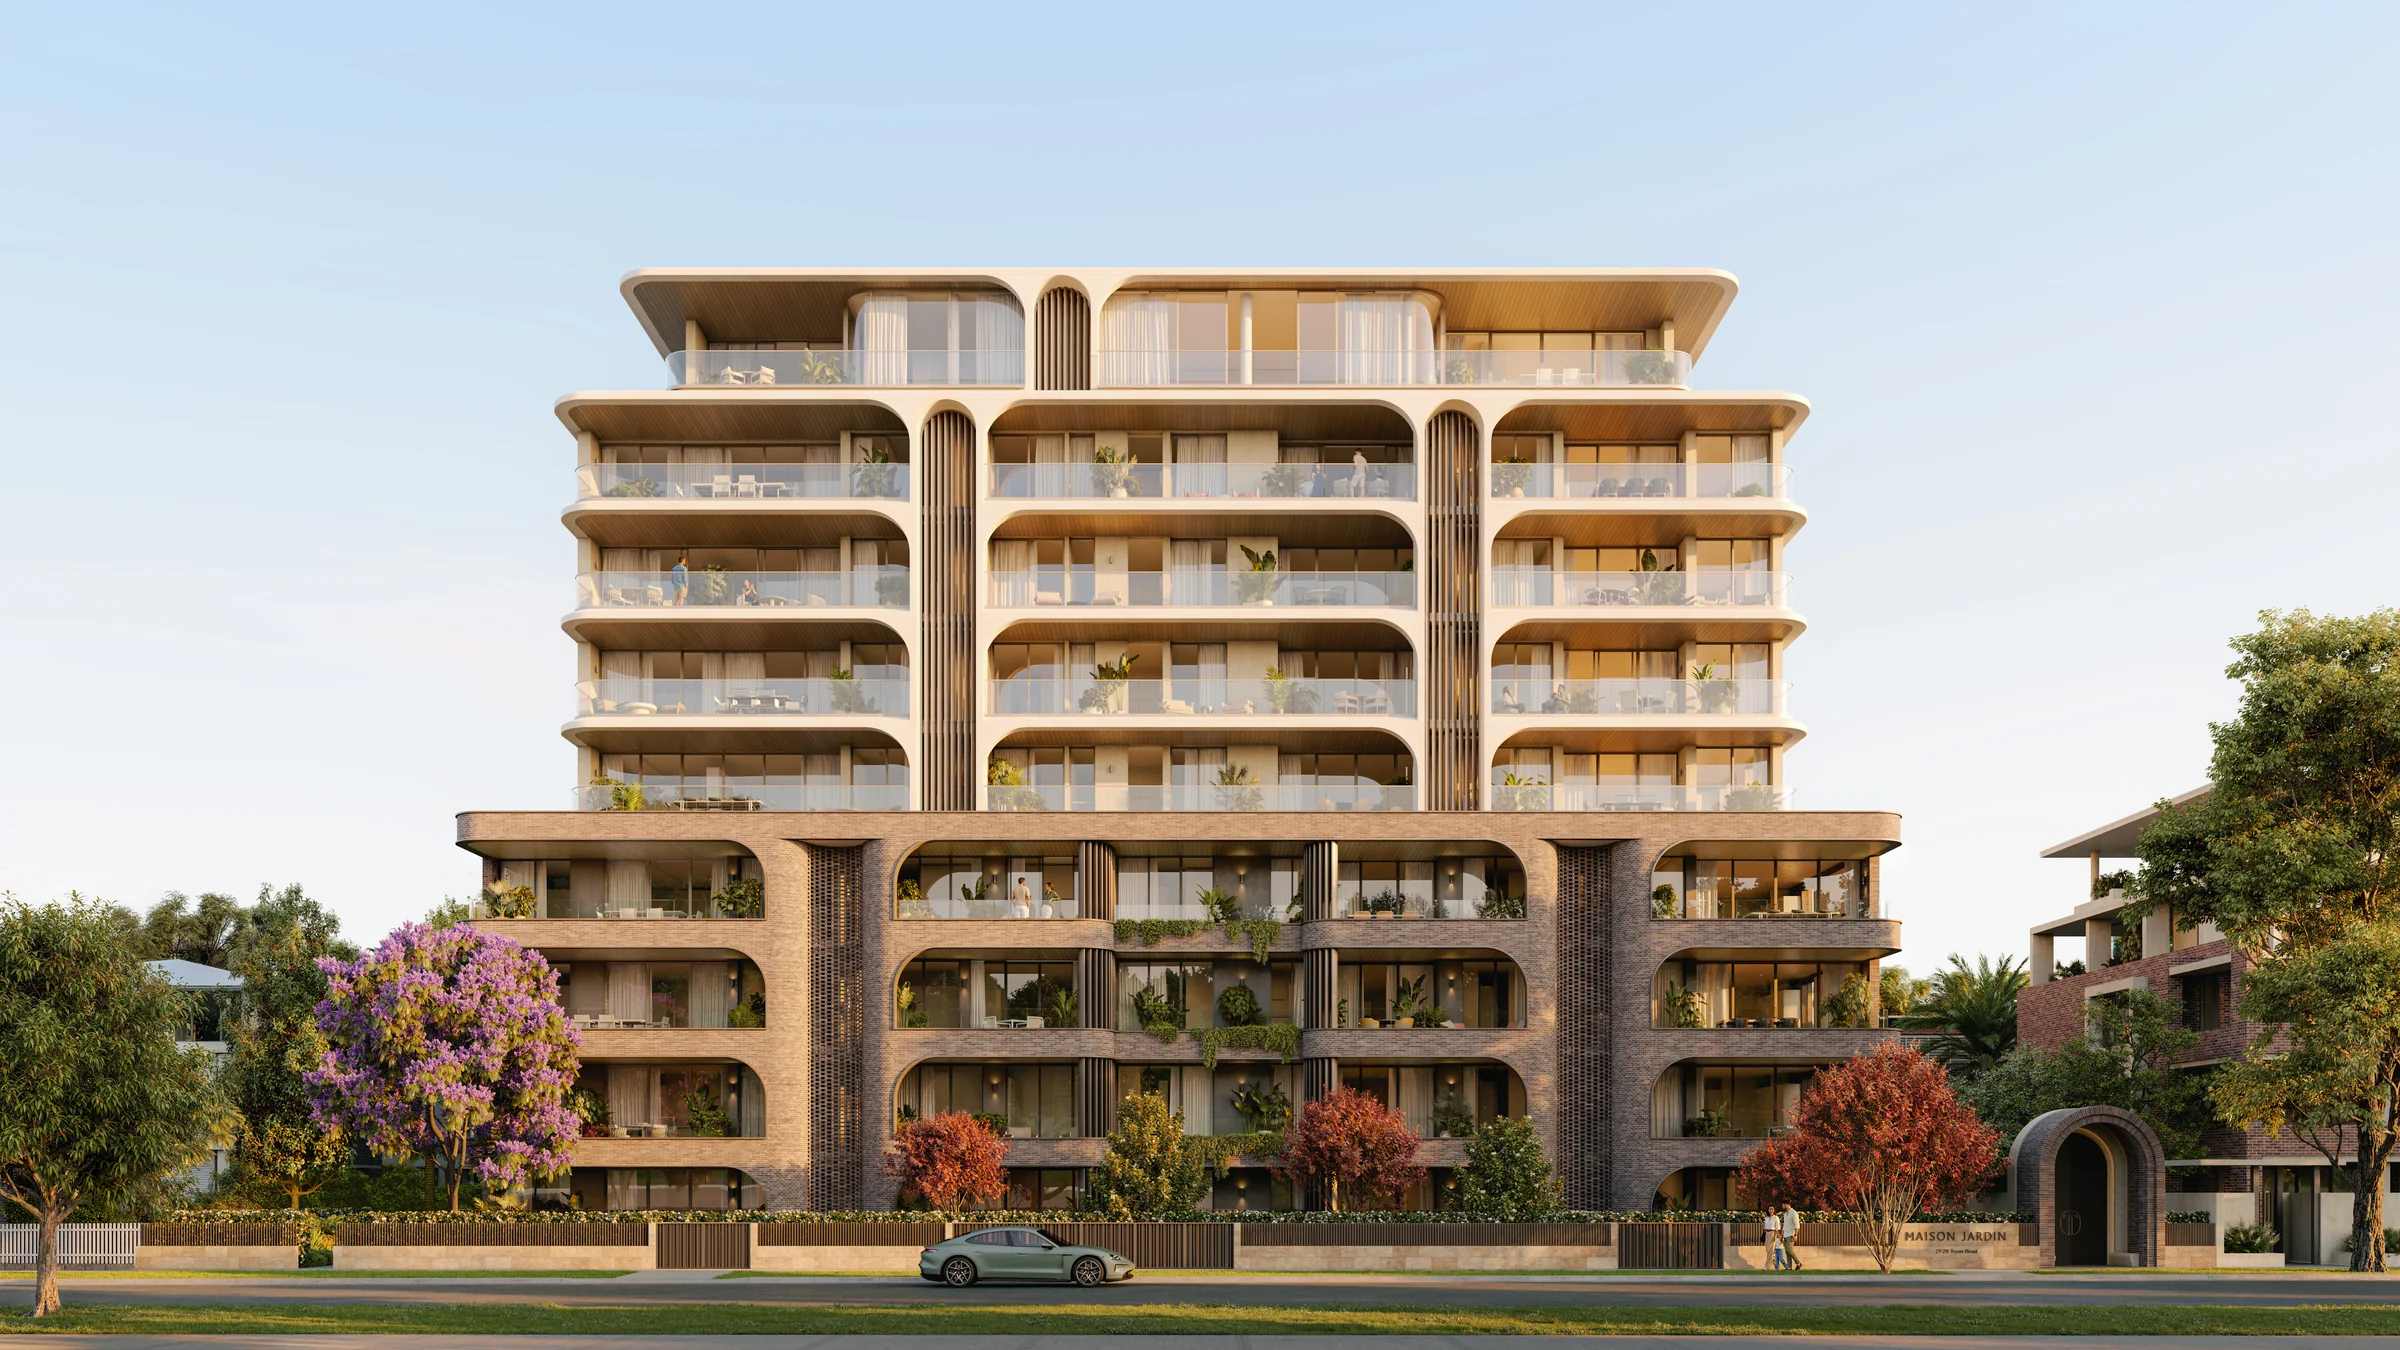
A building’s character is often clearest at the point where it meets the street. At Maison Jardin, that relationship begins with textured brick, planting and an arched entrance. Together, they establish an arrival that feels residential rather than monumental.
Designed by PTW for Bridgestone Projects, the collection of 65 residences takes its place within Lindfield’s established garden setting. PTW describes its ambition as bringing apartment living into dialogue with the tranquillity of the leafy site. In the architectural impression, that idea is expressed through a contrast between a grounded base and the lighter forms above it.
A different rhythm at every level
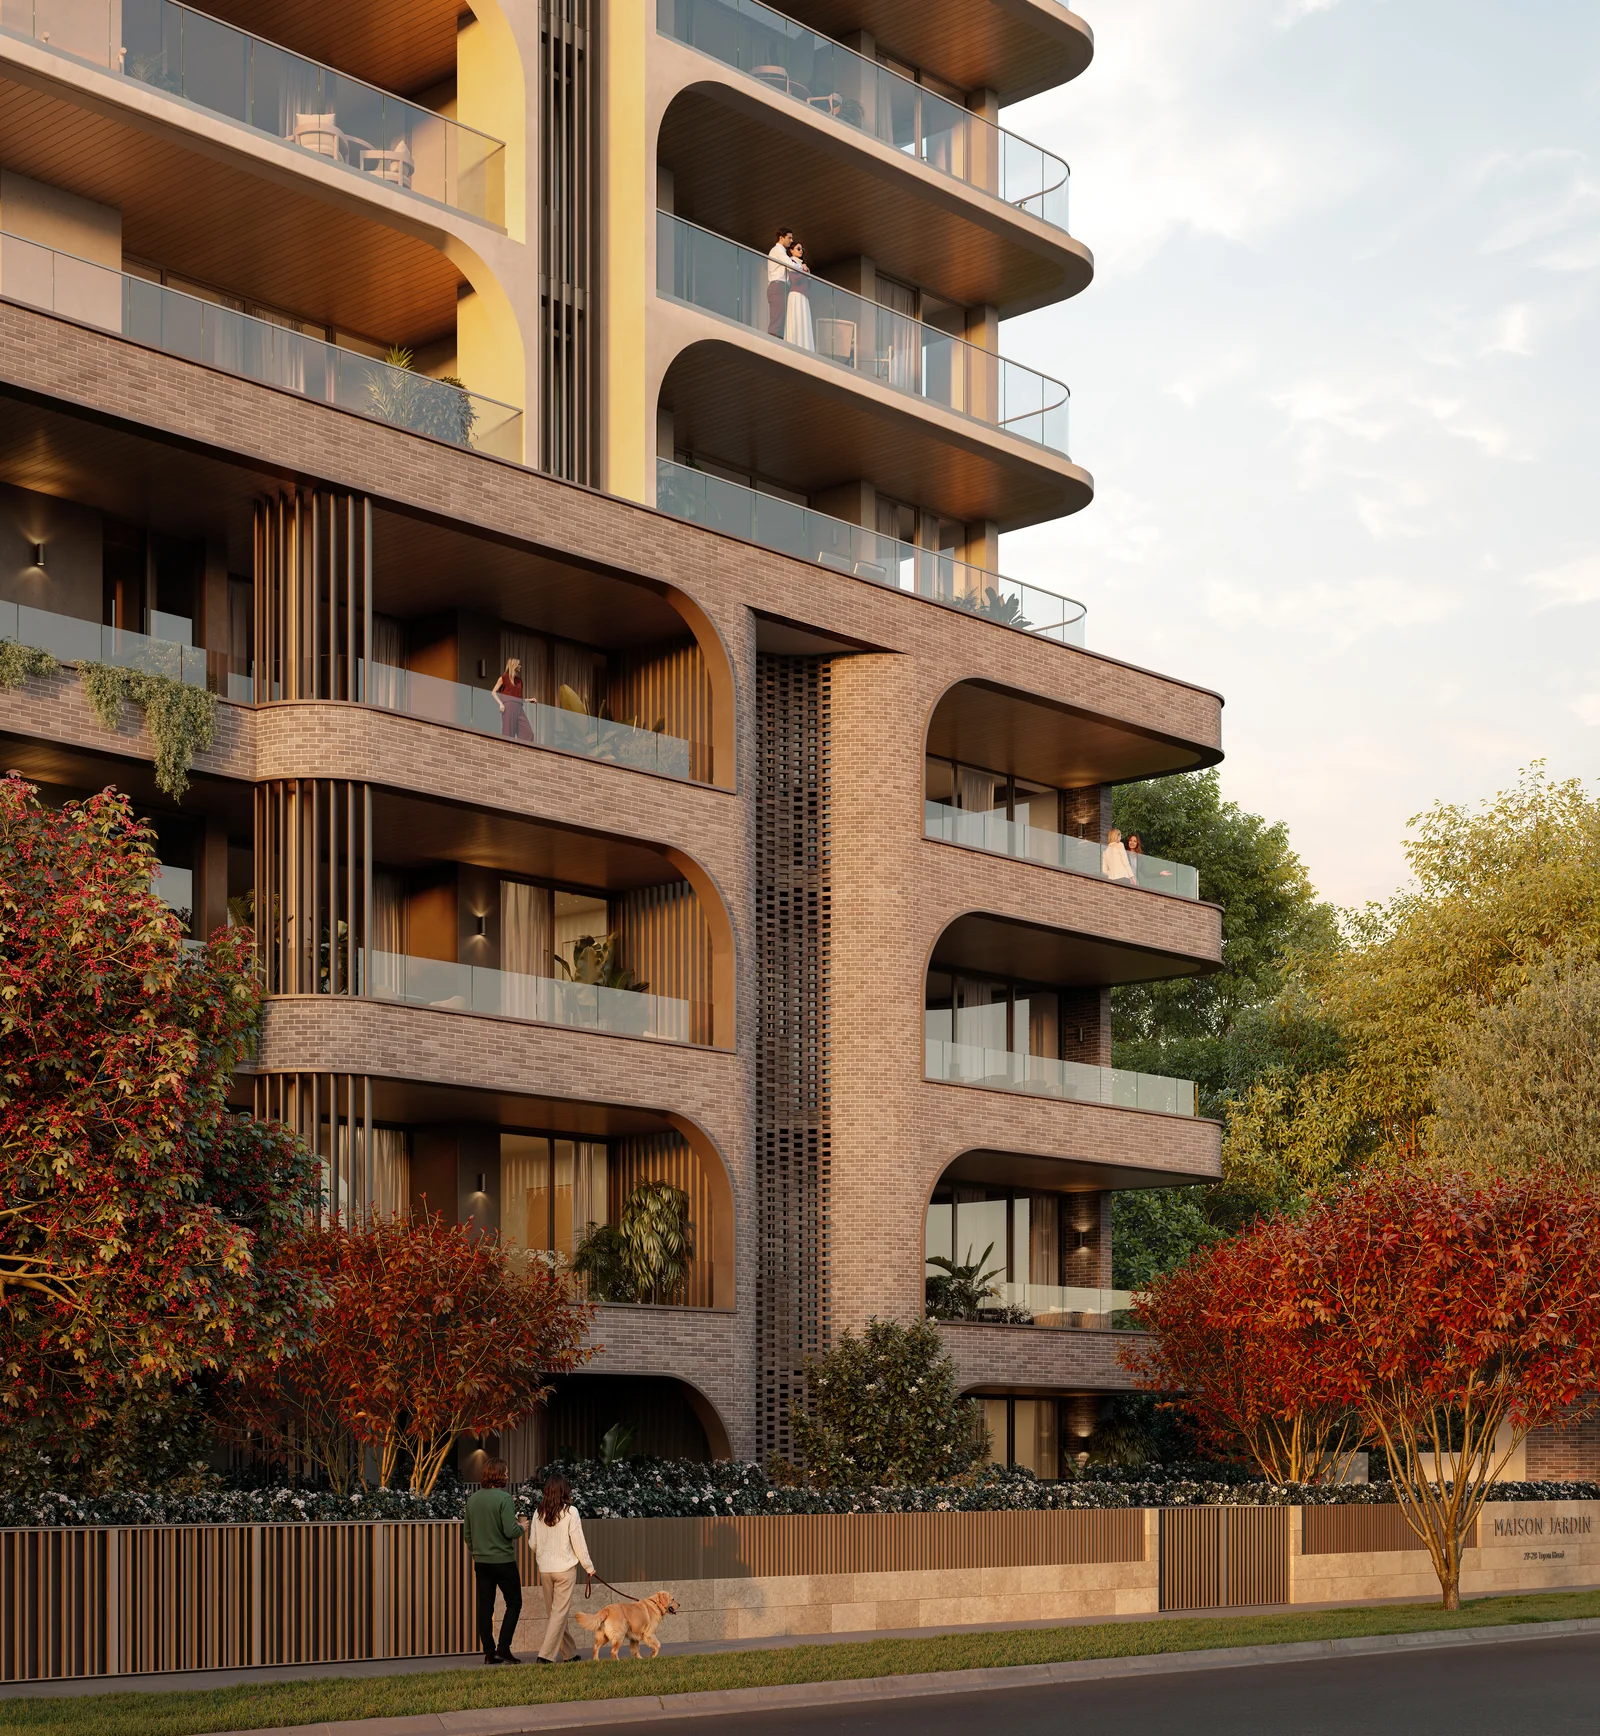
The lower façade is framed by substantial masonry, with planting softening the edges. Higher up, curved balcony fronts stretch across the building, while vertical elements give the composition a measured rhythm. Recessed glazing adds another layer, allowing light and shadow to describe the building rather than relying on surface decoration.
Look closely and the curves are not confined to the balconies. They appear again in the openings and entrance, connecting the larger architectural gestures with the details encountered on the way home.
The importance of arrival
The sculpted arch gives the entrance a recognisable place within the frontage. It also introduces a change of pace: from the public street towards a more sheltered garden setting.
Rather than treating architecture and landscape as separate experiences, Maison Jardin brings them together at the threshold. The building has a distinct identity, but the garden remains part of the first impression.